Warm Minimalist Bathroom Design
Bathroom interior design, design documentation and aesthetic specification
A functional bathroom with the calm of a warm minimalist interior
The original bathroom was standard and lacked useful storage, visual warmth and a clear identity. The owners wanted a practical room that would feel refined rather than clinical.
The challenge
To introduce storage, texture and atmospheric lighting without cluttering the room, while giving the technical team clear information for implementation.
Our design response
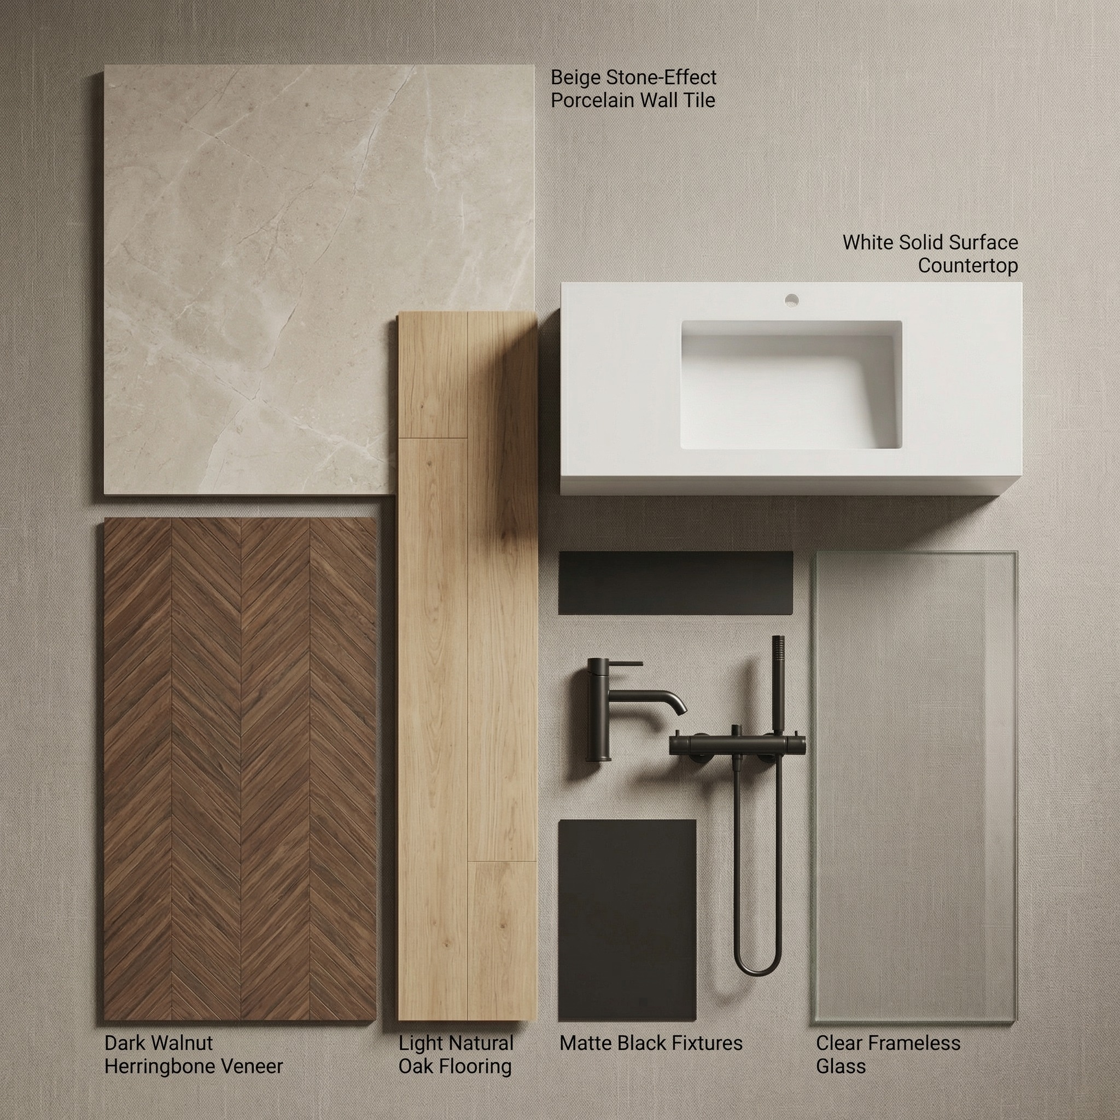
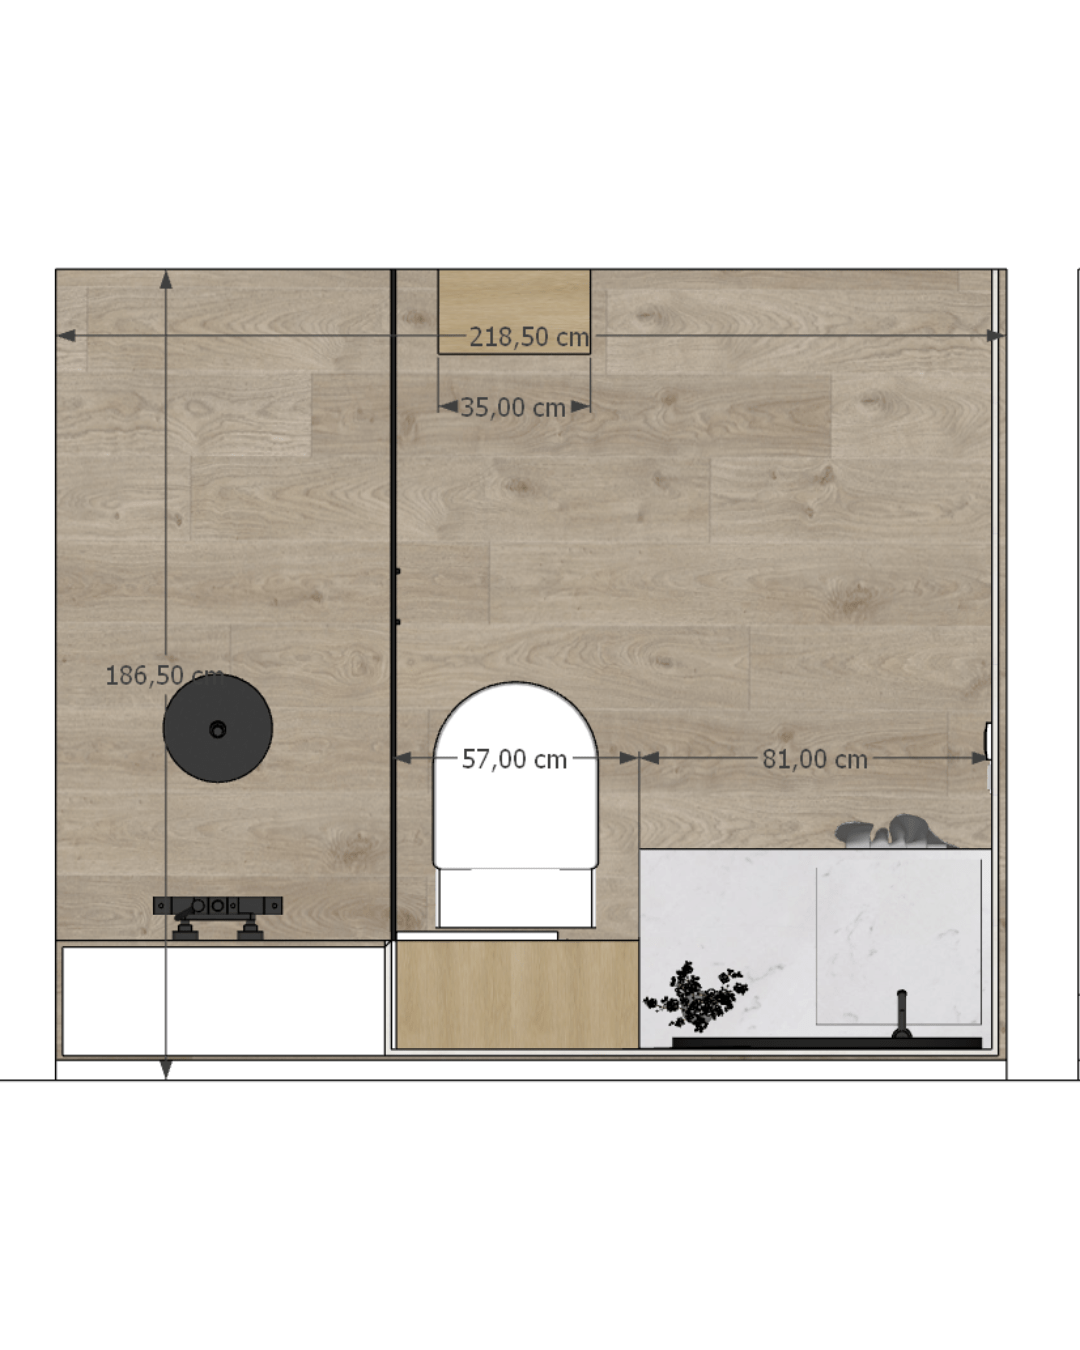
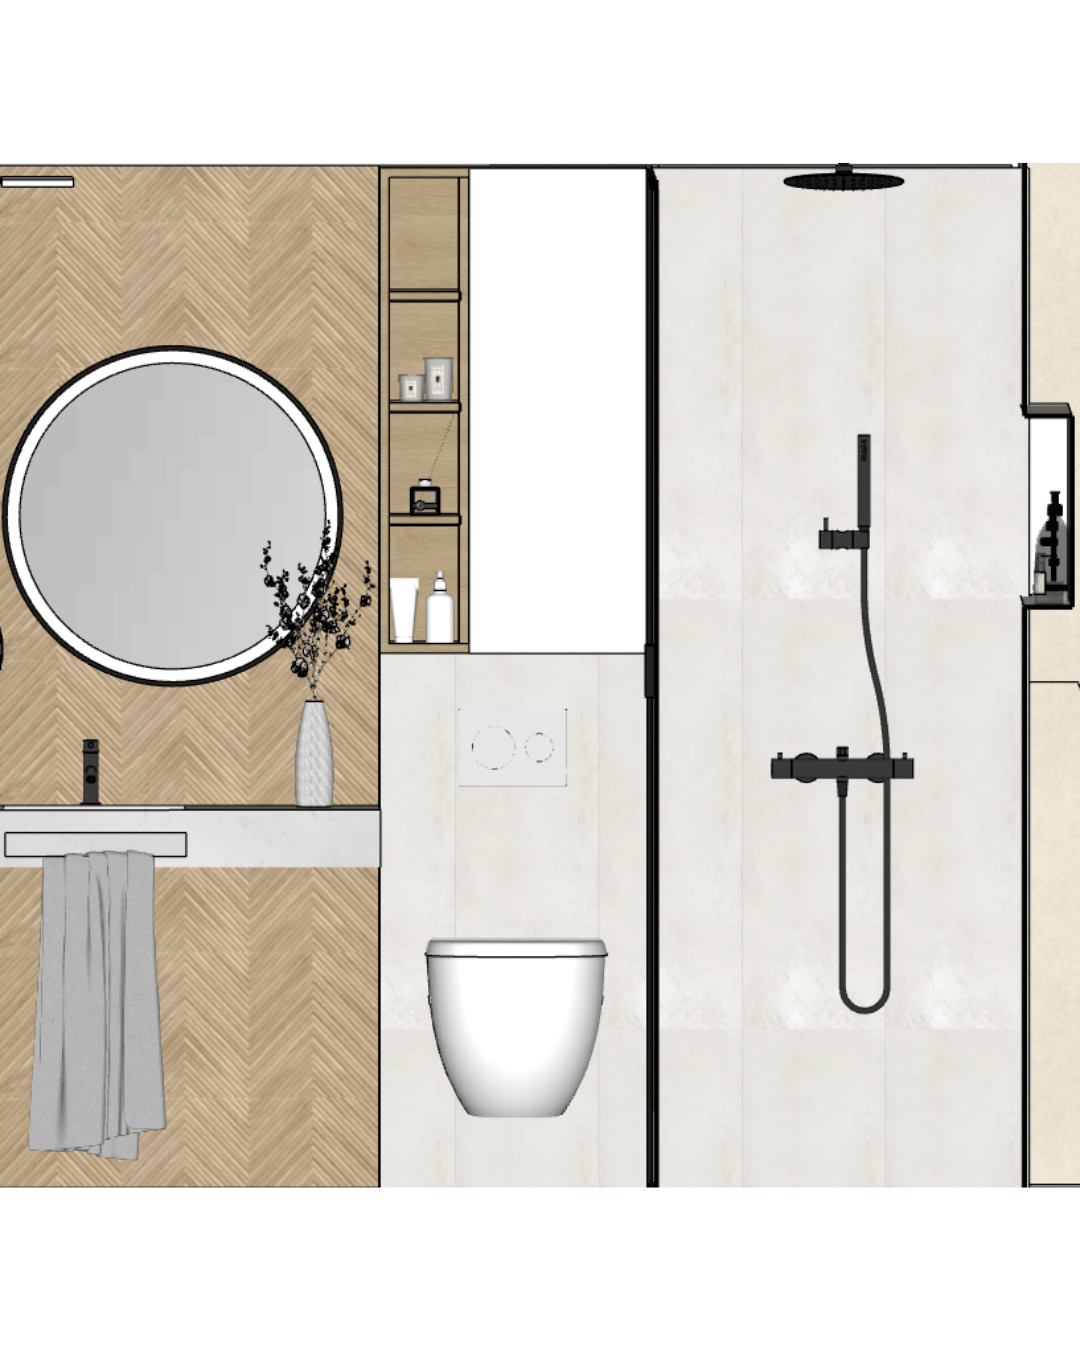
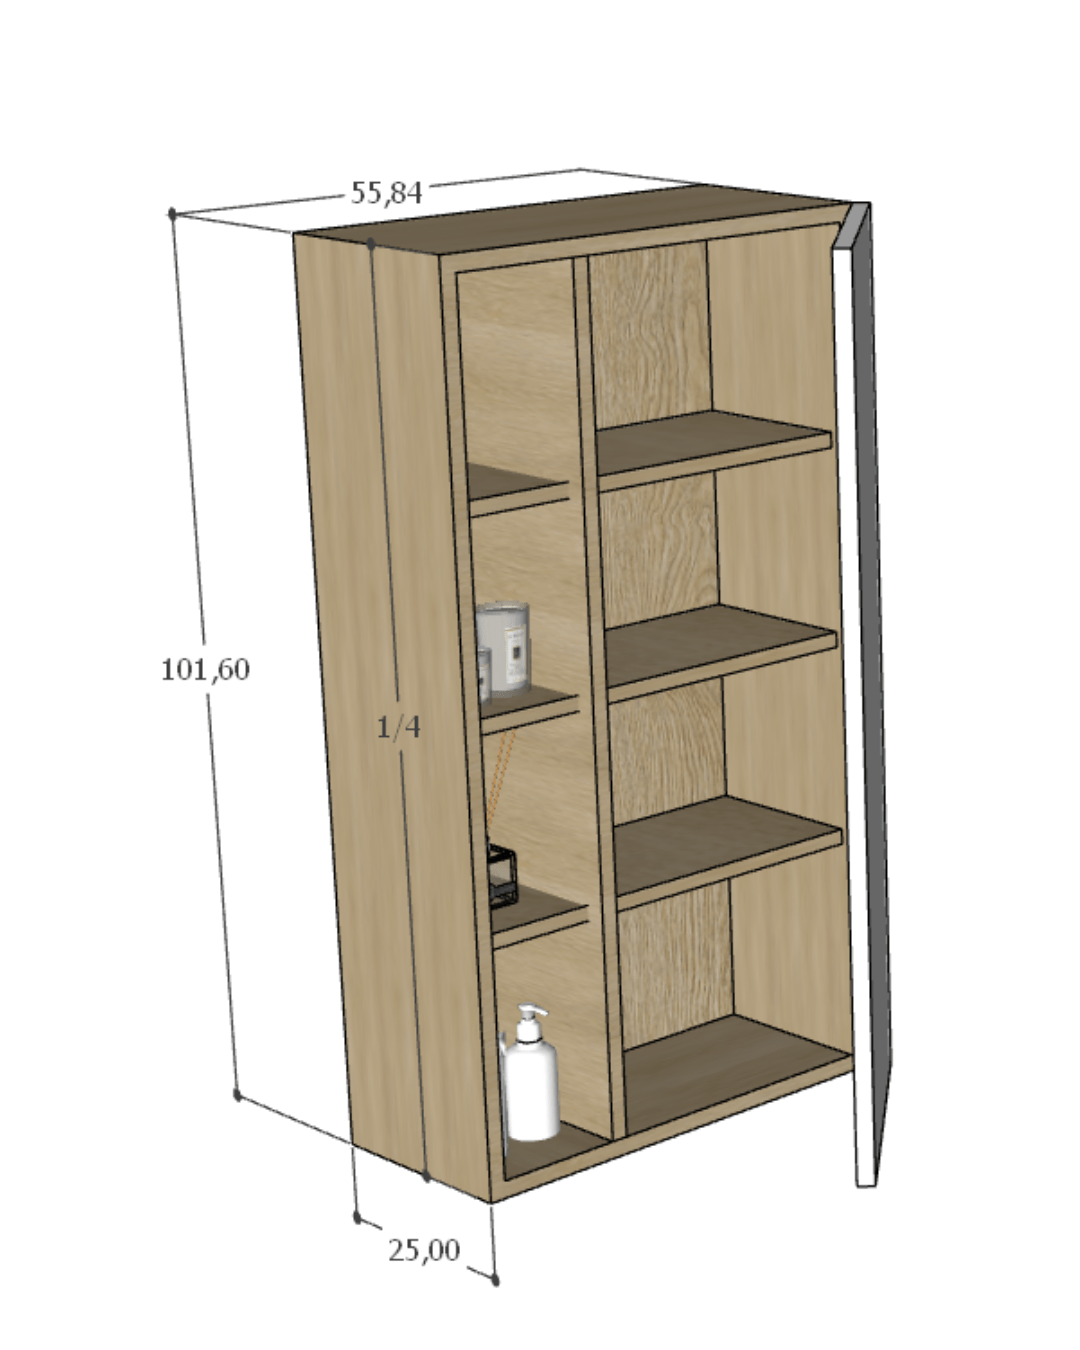
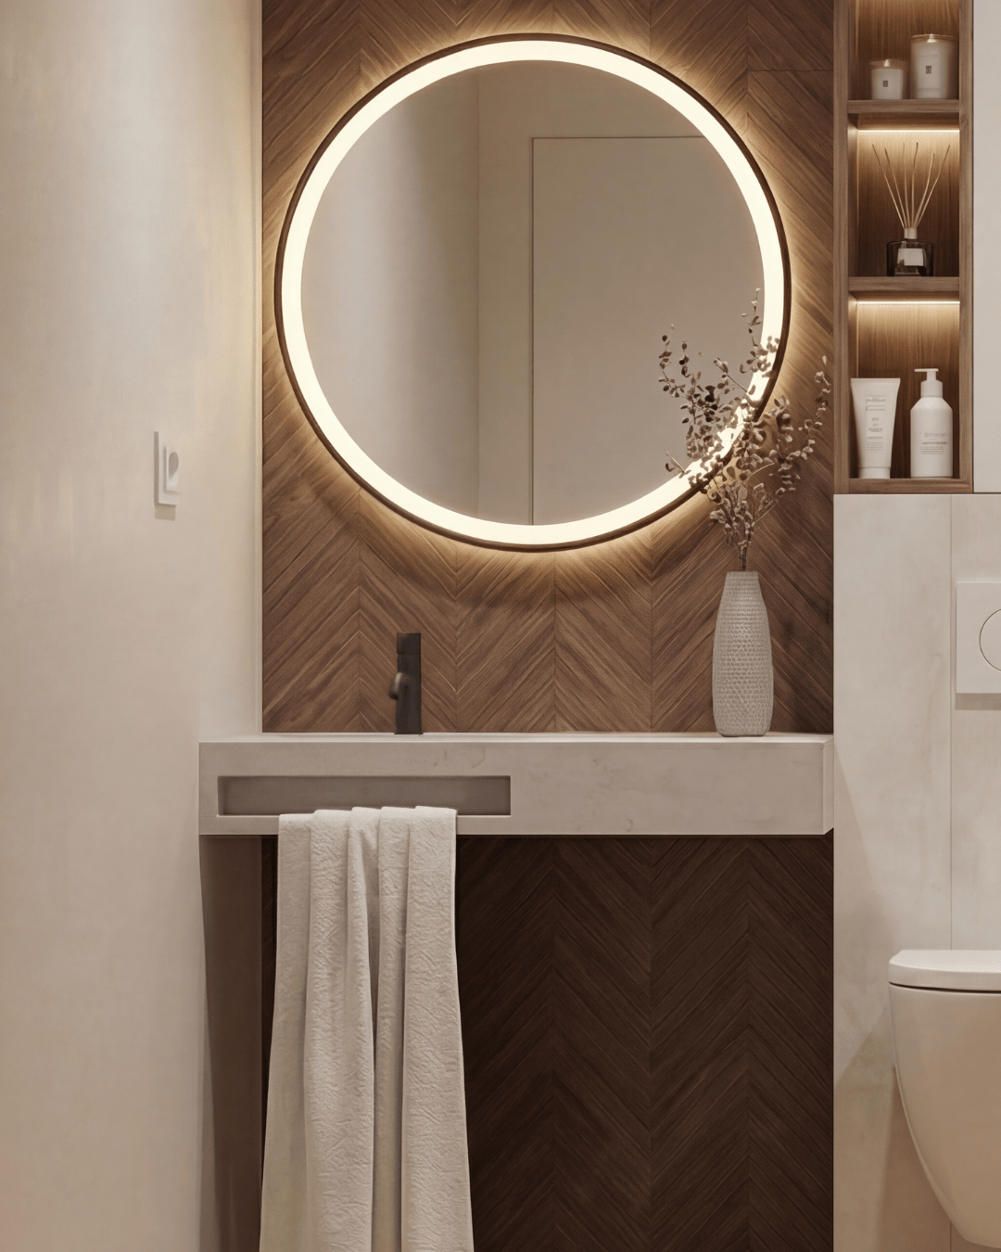
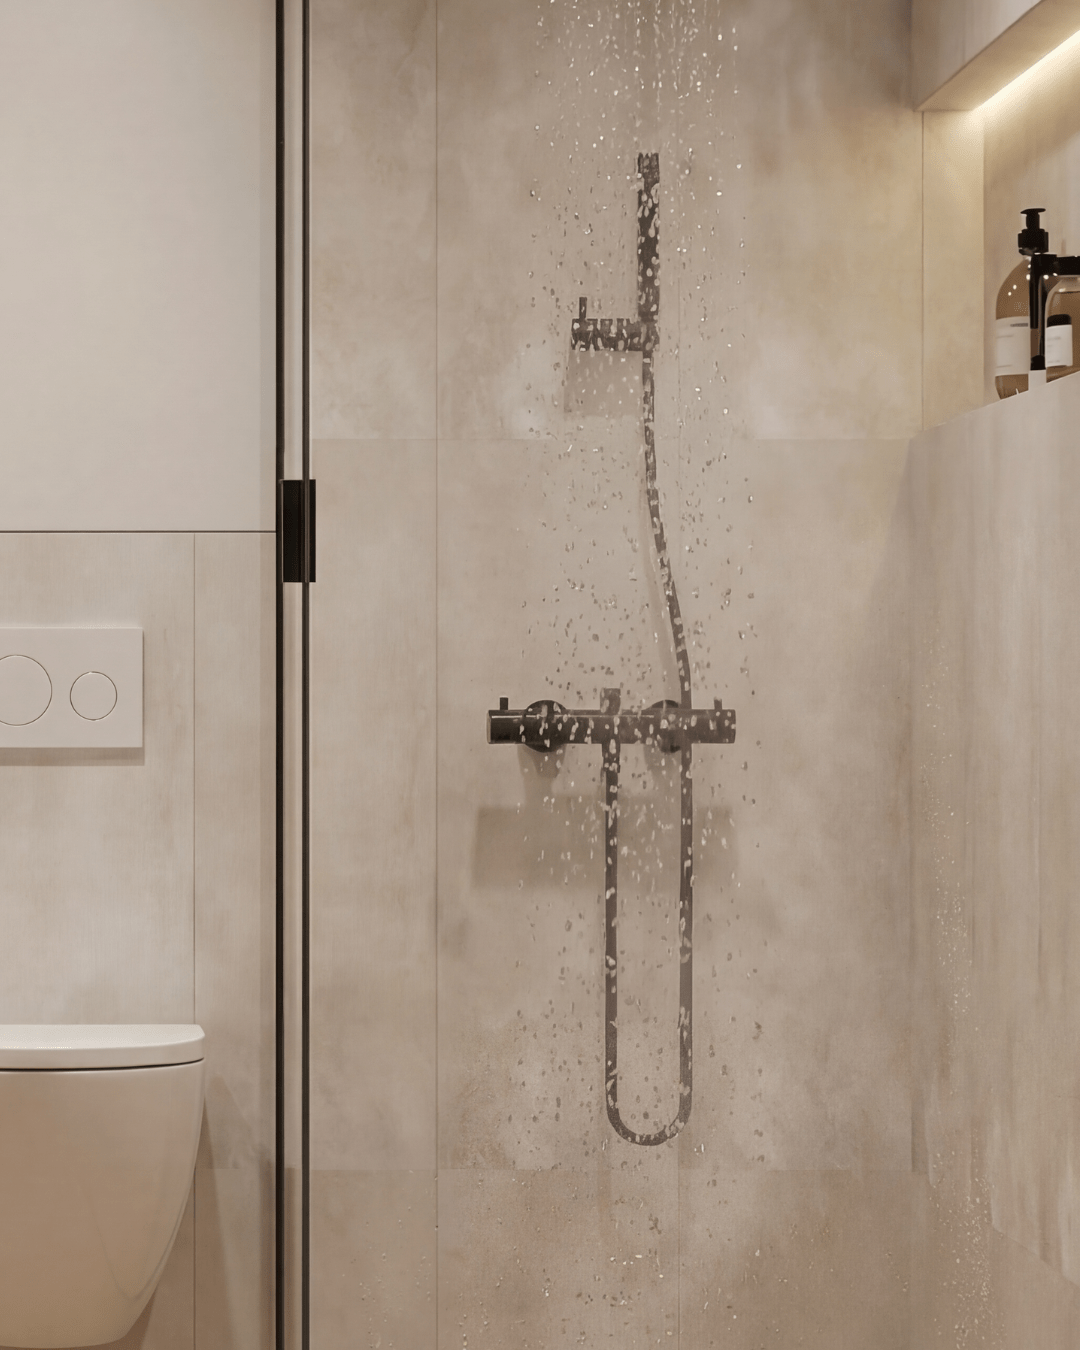
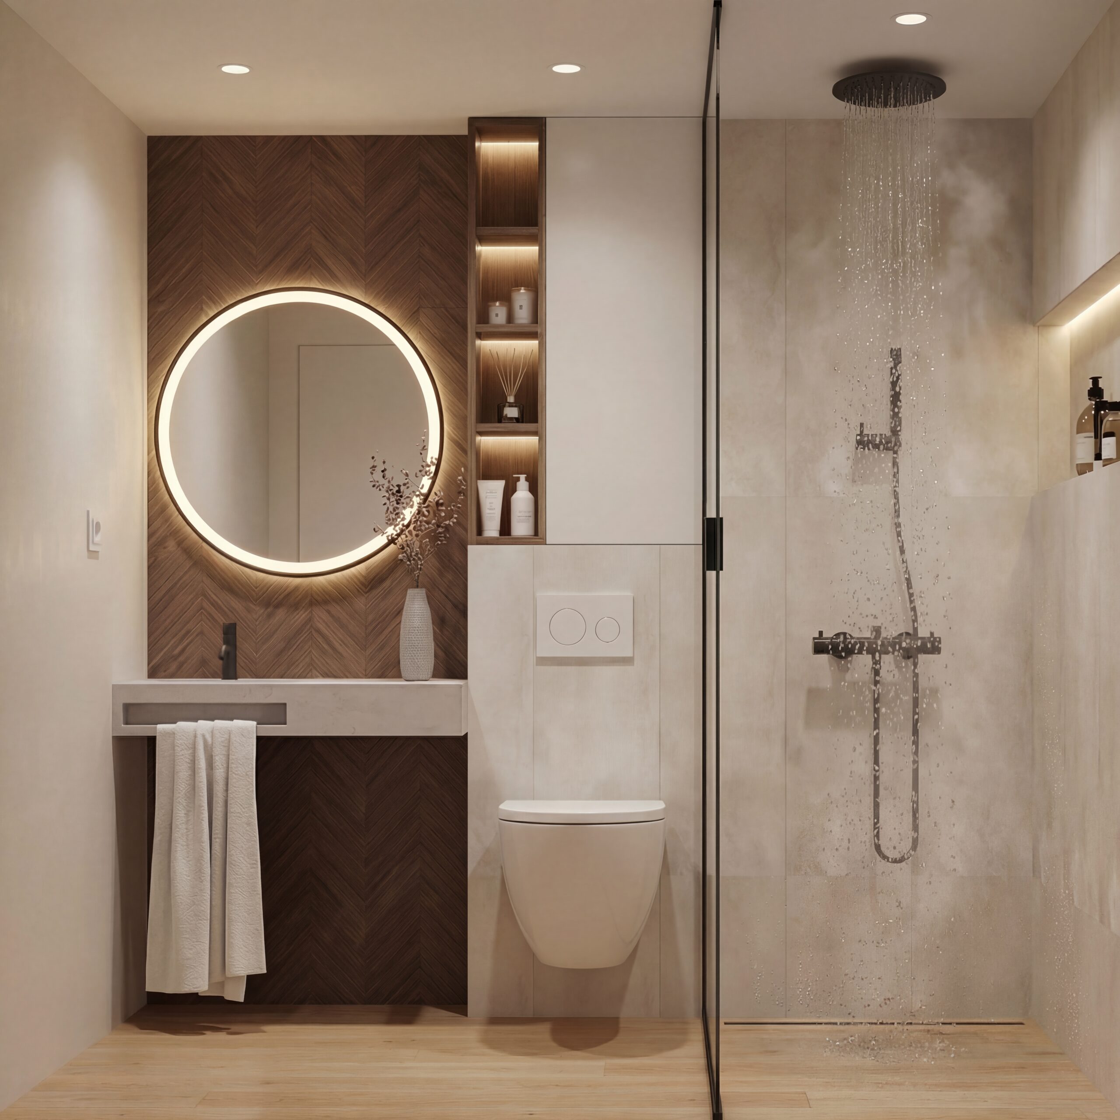
We developed the layout, interior design drawings, material palette and custom joinery design. Integrated wall storage and a niche improve function; stone-effect porcelain, including a herringbone feature behind the vanity, adds depth. Light oak, matte-black fixtures, frameless glass and concealed LED lighting complete the composition. Construction and technical installation were carried out by the client’s appointed specialists, with our design coordination.
Key decisions
- Integrated storage and a made-to-measure floating vanity
- A built-in shower with frameless glass
- Layered natural textures in a restrained palette
- Interior design drawings to coordinate design intent with installers
The result
A warmer, more organised bathroom that balances clean lines with everyday comfort.
Explore our complete interior design service
Technical decisions and construction work remain the responsibility of the relevant external professionals. Furniture and its installation are coordinated within the agreed scope with the suppliers the studio works with.