A complete design vision
The rooms, materials and furniture are planned together before separate orders are placed.

Your property is in Spain, but decisions about layouts, finishes, lighting and furniture still need your approval. Making them from abroad through several separate suppliers can quickly become another full-time project.
We develop one coherent interior design plan, prepare the drawings and selections, and coordinate approved aesthetic details with the builder and technical team you appoint. We then organise the agreed furnishing, purchasing and decorative installation with the suppliers the studio works with, who remain responsible for their own execution. Your appointed construction professionals remain responsible for building works and technical supervision.
The rooms, materials and furniture are planned together before separate orders are placed.
Layouts, selections and agreed details are presented at clear approval points.
We coordinate the agreed interior design details with the suppliers the studio works with in Spain.
We agree on the precise scope with you before work begins.

Planning a renovation in Spain while living abroad? It can be hard to picture the whole interior or approve finishes before the builder needs an answer. I’m Ángeles. I help you bring layouts, materials, lighting and furniture into one design you can review remotely.
Share your floor plan, intended use, renovation stage and target dates. We identify the decisions that need resolving and agree the scope of your complete interior design project.
You decide: priorities, investment and design scope.
We develop the layout, finishes, lighting and furniture together. The agreed drawings, selections and visualisations help you understand how the rooms will work before approving the design.
You approve: the design and selections at clear stages.
We share the agreed design information and coordinate approved aesthetic decisions with the contractor and technical professionals you appoint in Spain.
Your appointed team: executes the building works and provides technical supervision.
Where included, we organise furniture purchasing, deliveries, decorative installation and styling with the suppliers the studio works with. You follow the agreed updates and approvals from abroad.
You receive: a complete interior design project and the agreed furnishing services.
Turnkey here means a complete interior design service within the agreed scope. Building works and technical supervision remain the responsibility of your appointed independent professionals. Your proposal defines documents, services, fees and responsibilities.
The starting point: an existing interior with living, kitchen, sleeping, storage and bathroom areas to reconsider together.
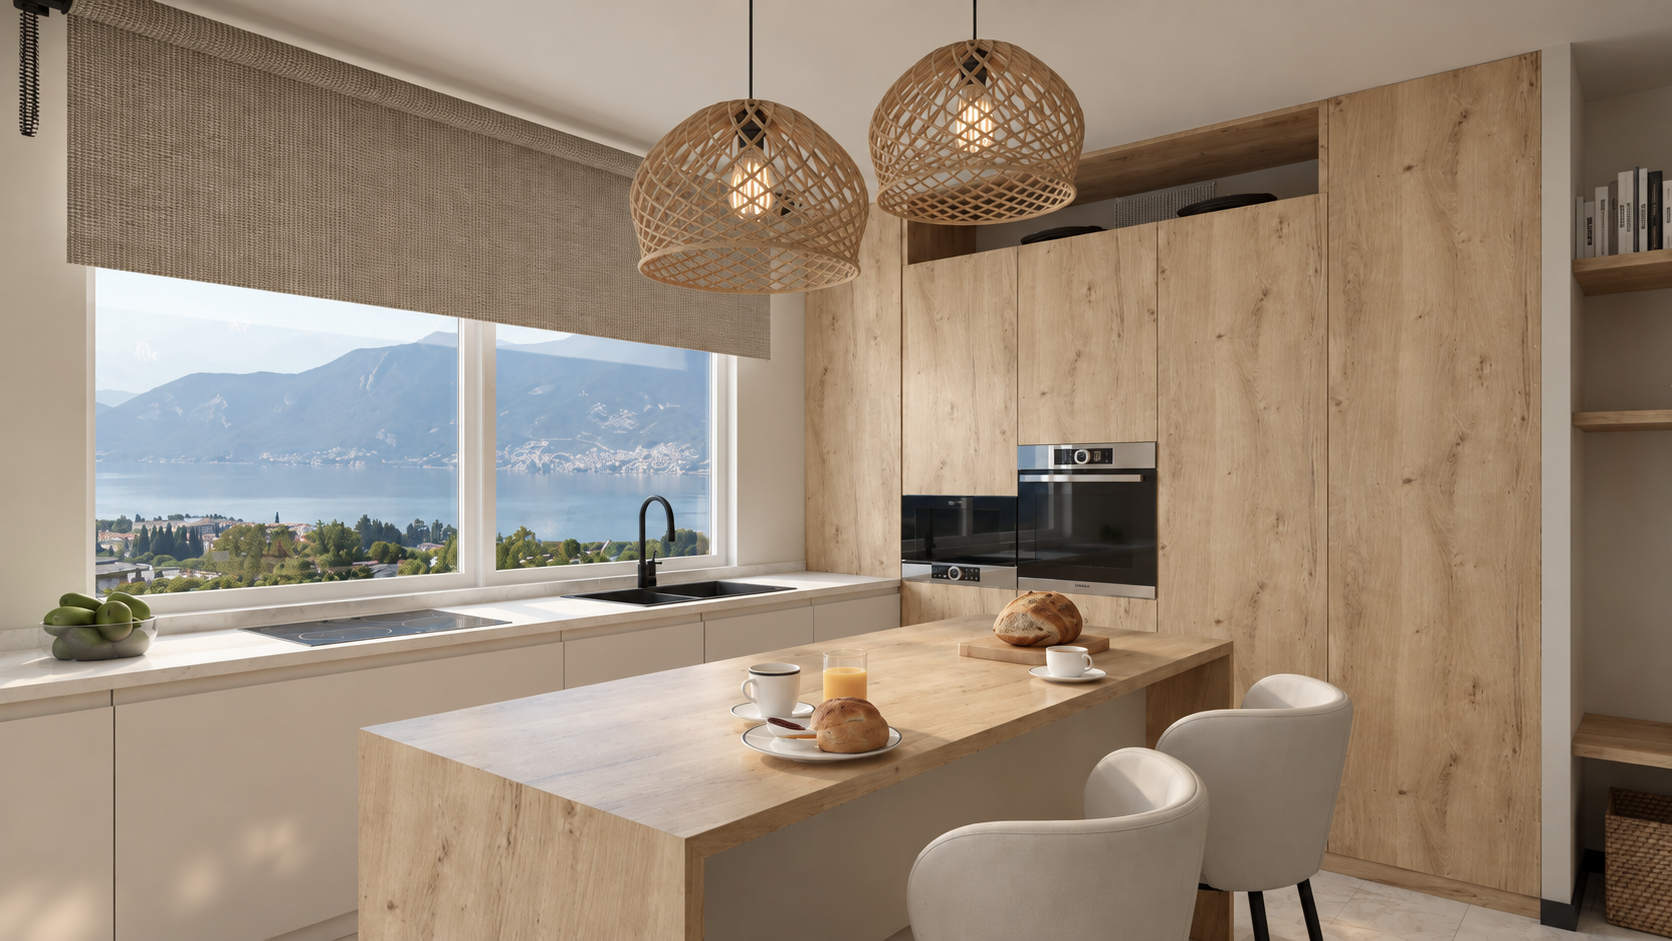
The response: a kitchen with a wood island and cabinet fronts, a softly upholstered bed, off-white and greige tones, layered lighting and considered textiles.
The design outcome: a coherent scheme showing how the space can be transformed. Visualisations communicate the proposal and are distinguished from completed-project photographs.
Read client reviews on our Houzz profile to learn about their experience of the design process.

Rated 5/5 on Houzz
Yes. We plan the approvals and share agreed updates so you can follow the interior design decisions from abroad.
Your appointed contractor, architect and technical team remain responsible for construction and technical supervision. We coordinate the approved aesthetic design with them.
Furniture selection, purchasing, delivery and decorative installation with the suppliers the studio works with, plus final styling, can be included in the agreed scope.
Share where it is, what stage it is at and when you hope to use it. We will suggest the right design scope.