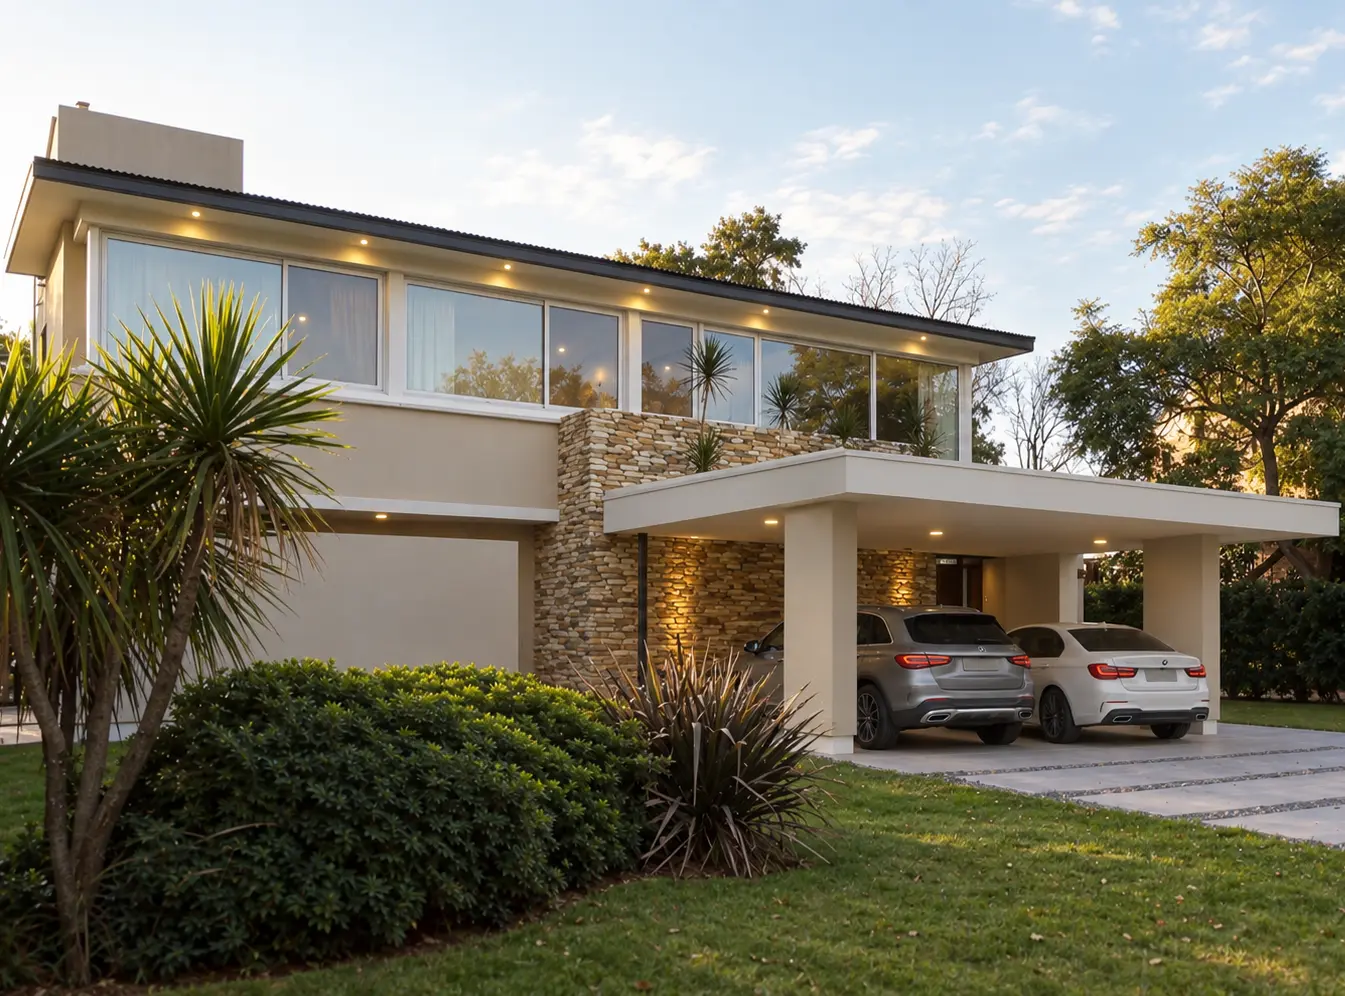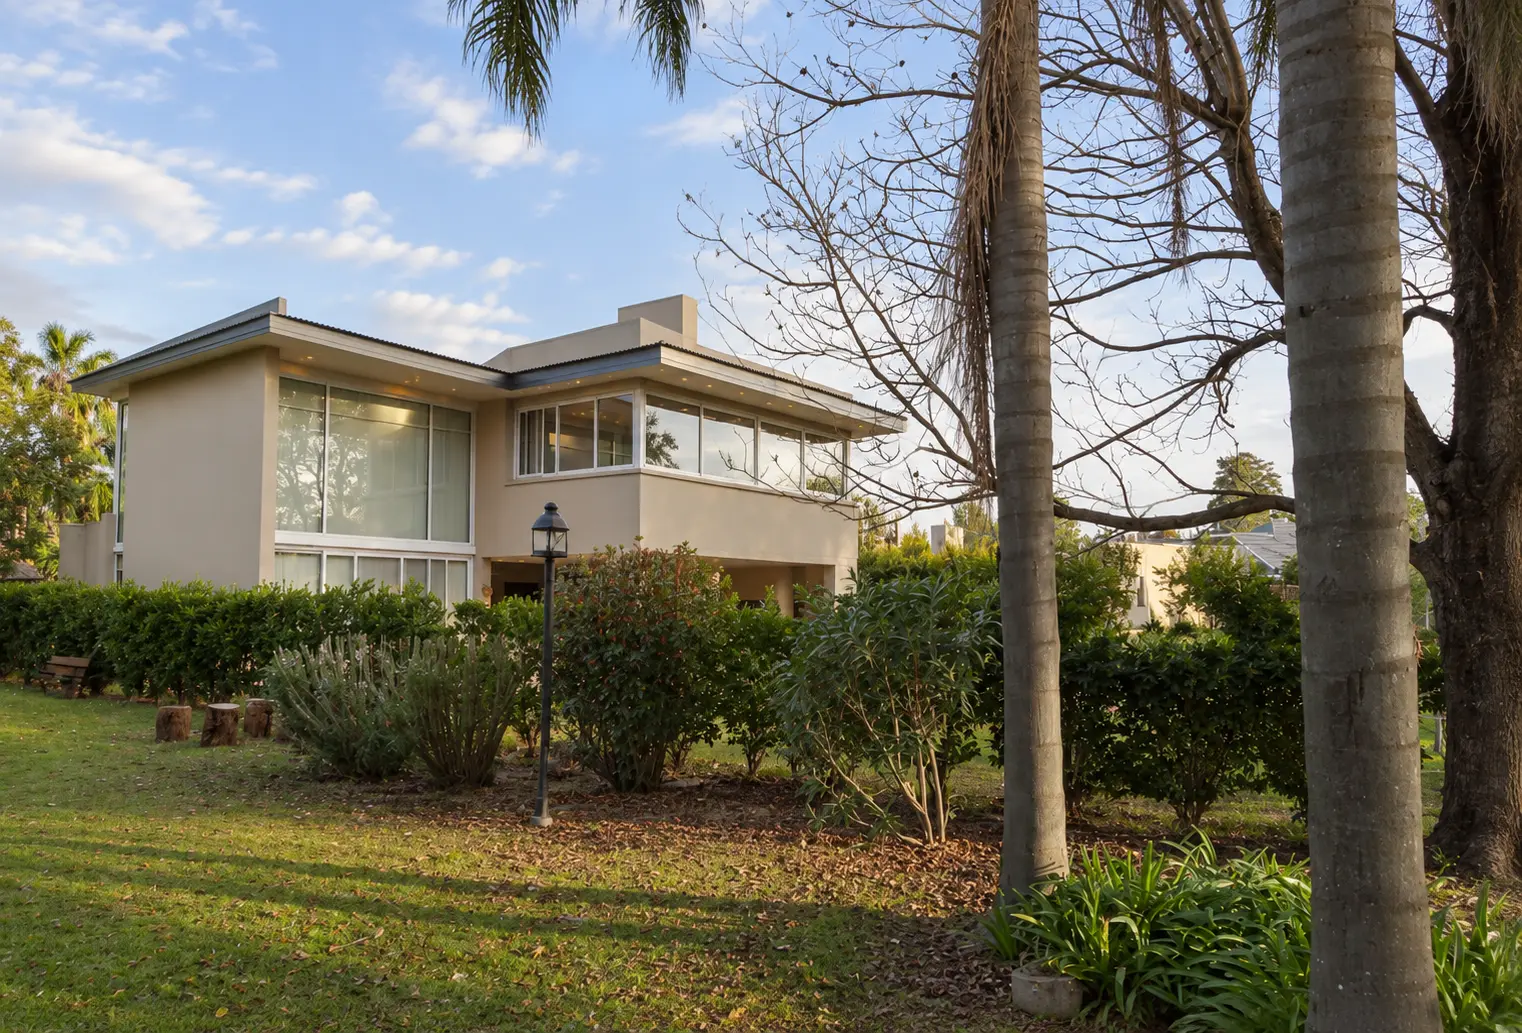
Residential Interior Design Project
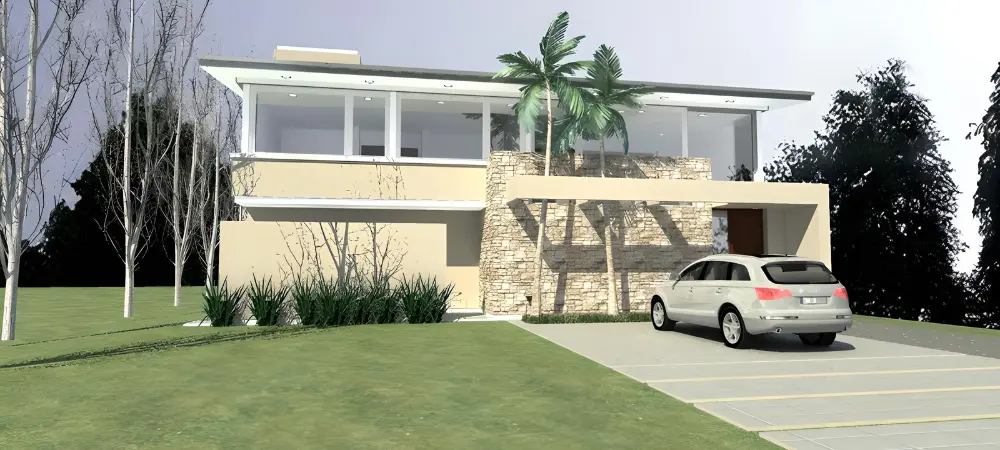
This residential project creates a consistent identity throughout a home using a calm palette, natural materials and furniture solutions designed for each room. The aim was to improve continuity between spaces and create a comfortable, light-filled and visually ordered interior for everyday living.
A home designed as one complete scheme
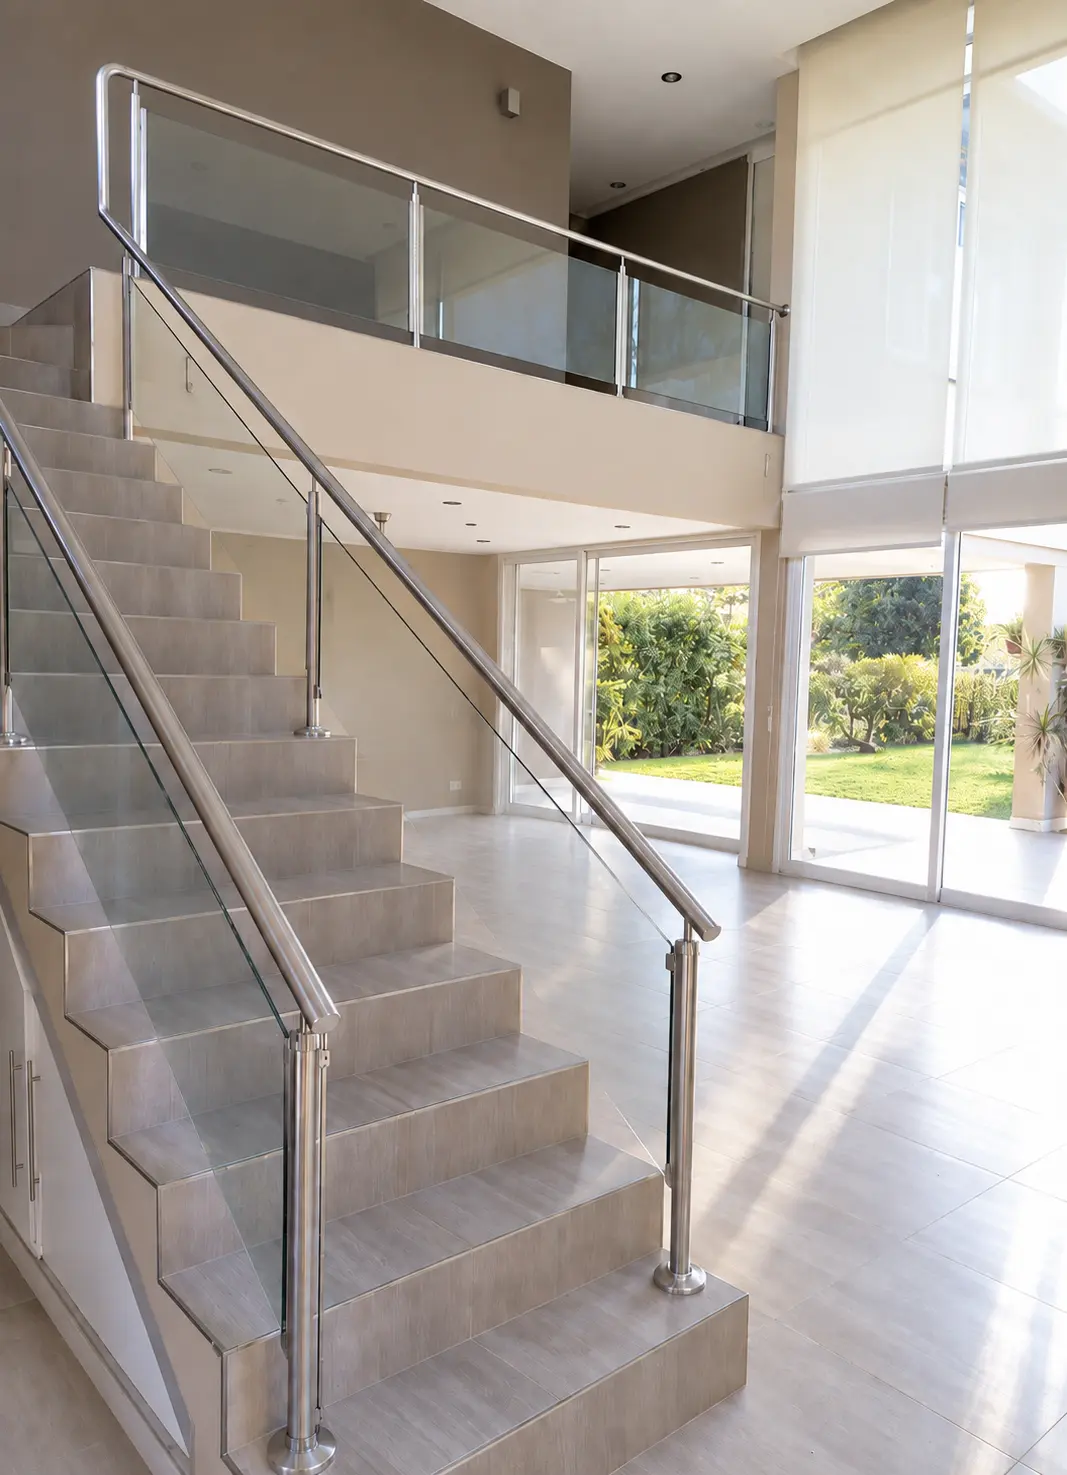
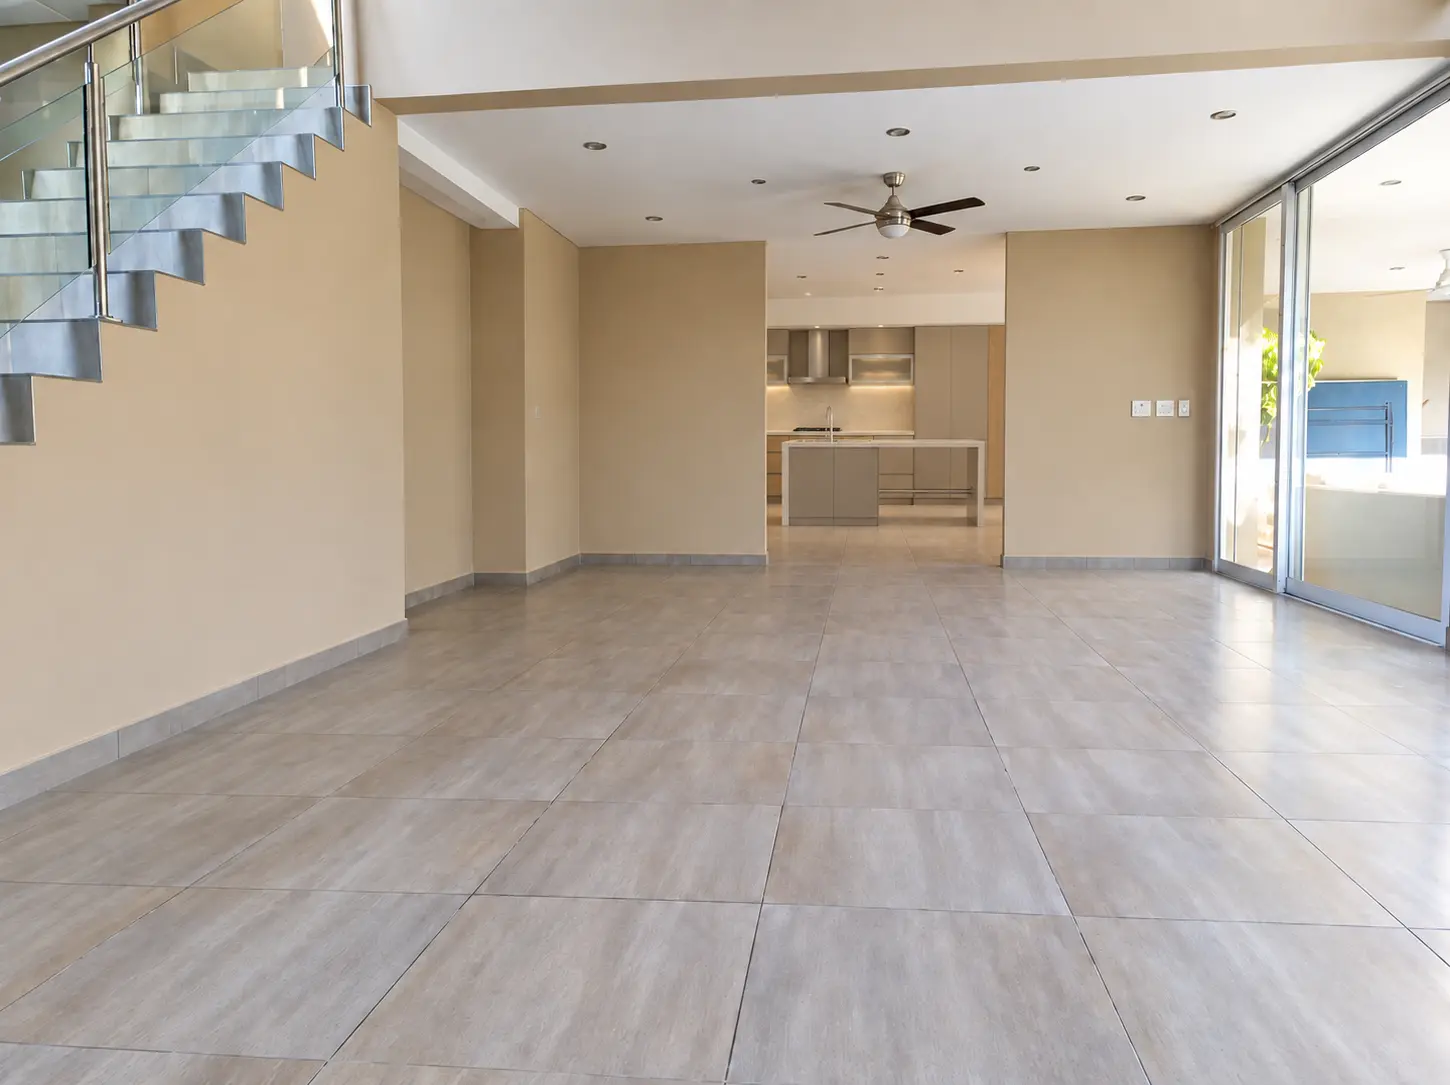
Layout, storage and furniture proportions were considered as a whole. Circulation remains clear and every room retains its purpose, while shared colours, textures and details connect bedrooms, transitional areas and living spaces.
Natural wood, layered textiles and Mediterranean light
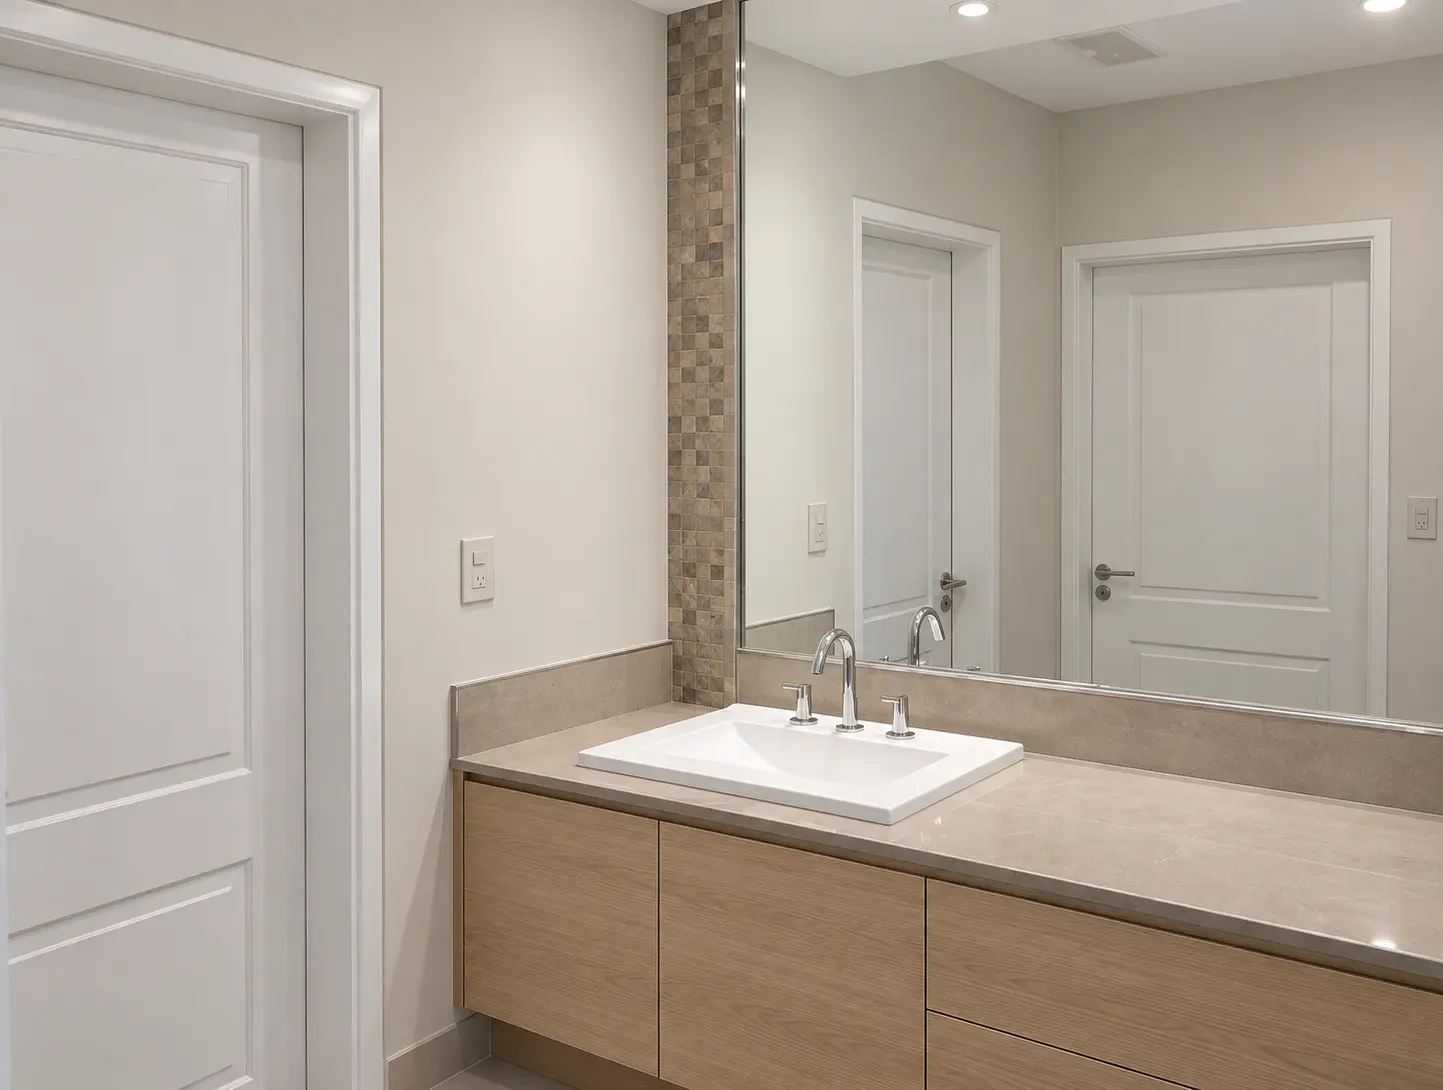
Light timber brings warmth through panelling, joinery and bespoke pieces. It is paired with neutral upholstery, lightweight curtains and matt surfaces that soften the natural light. Decorative lighting creates focal points without competing with the architecture or overloading the interior.
The finished home
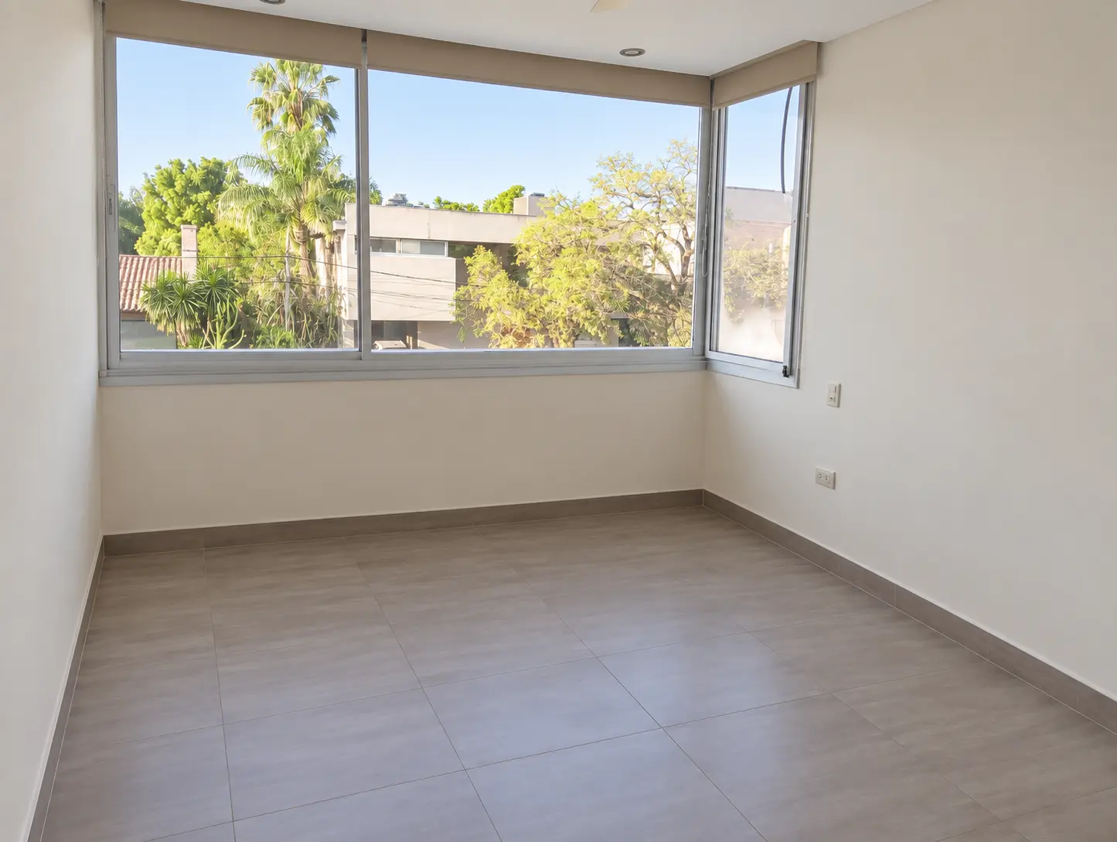
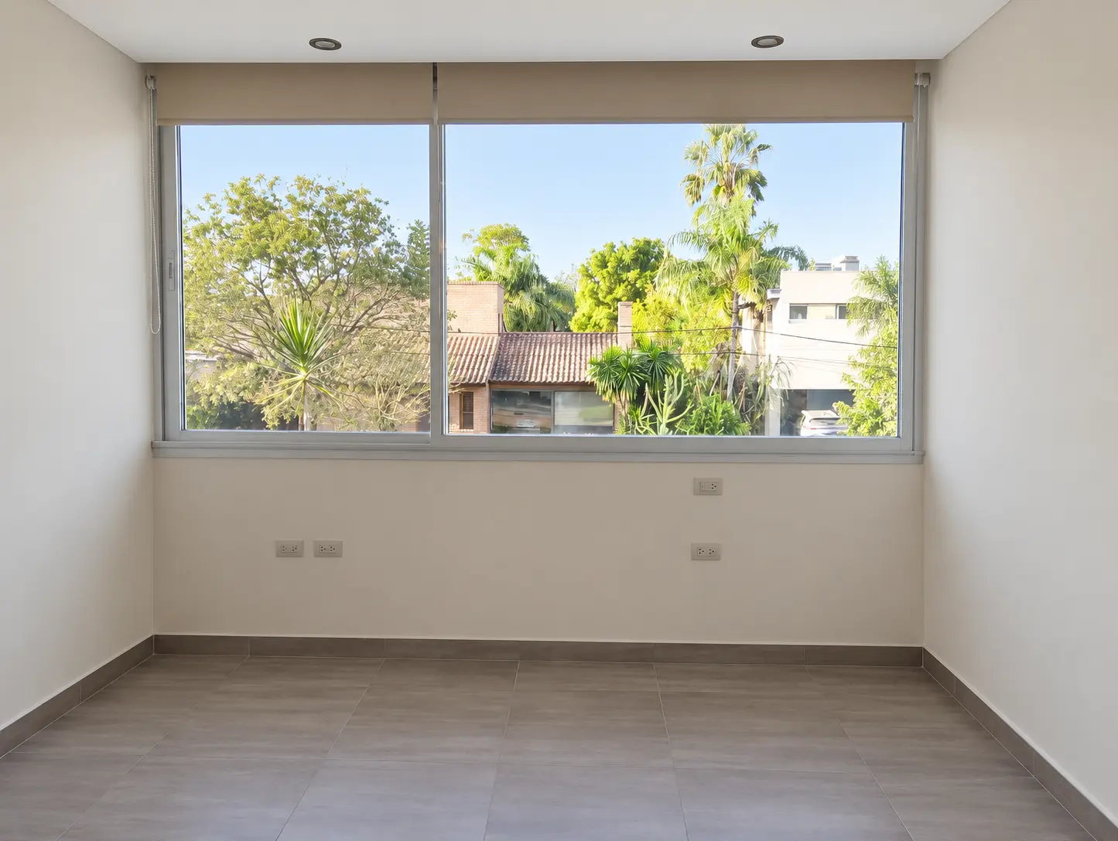
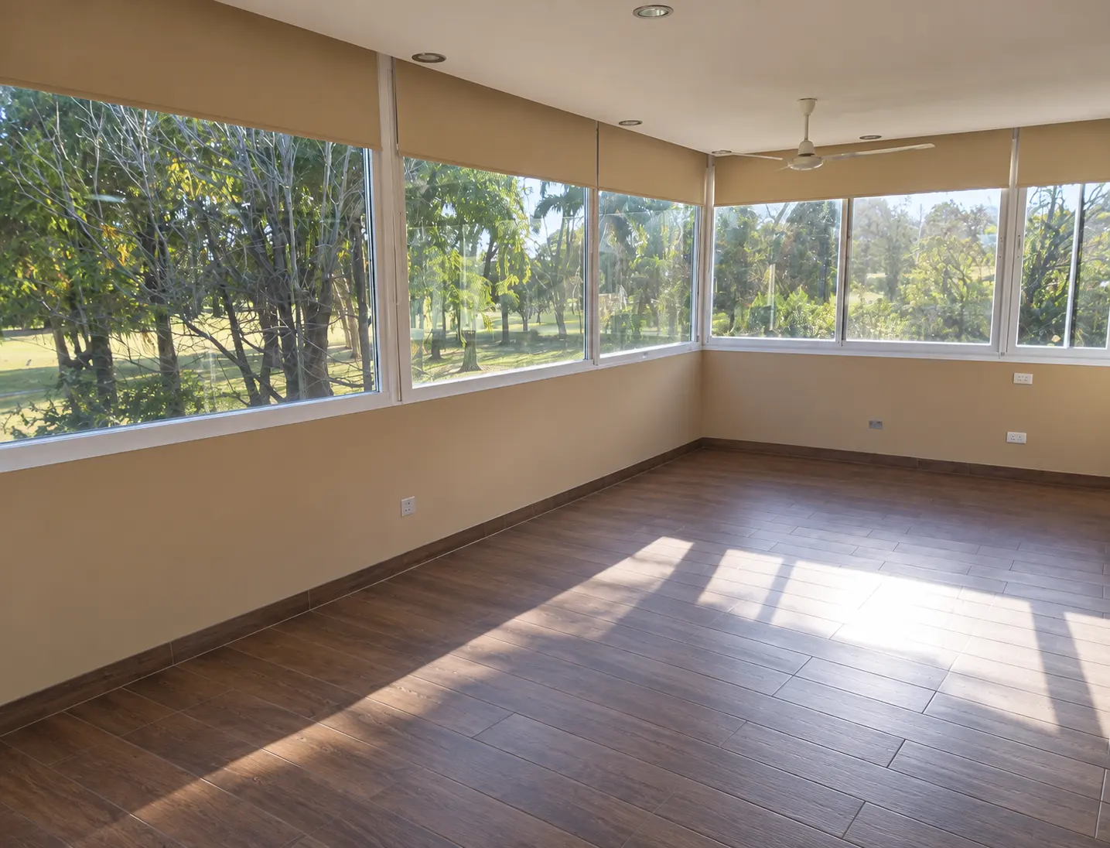
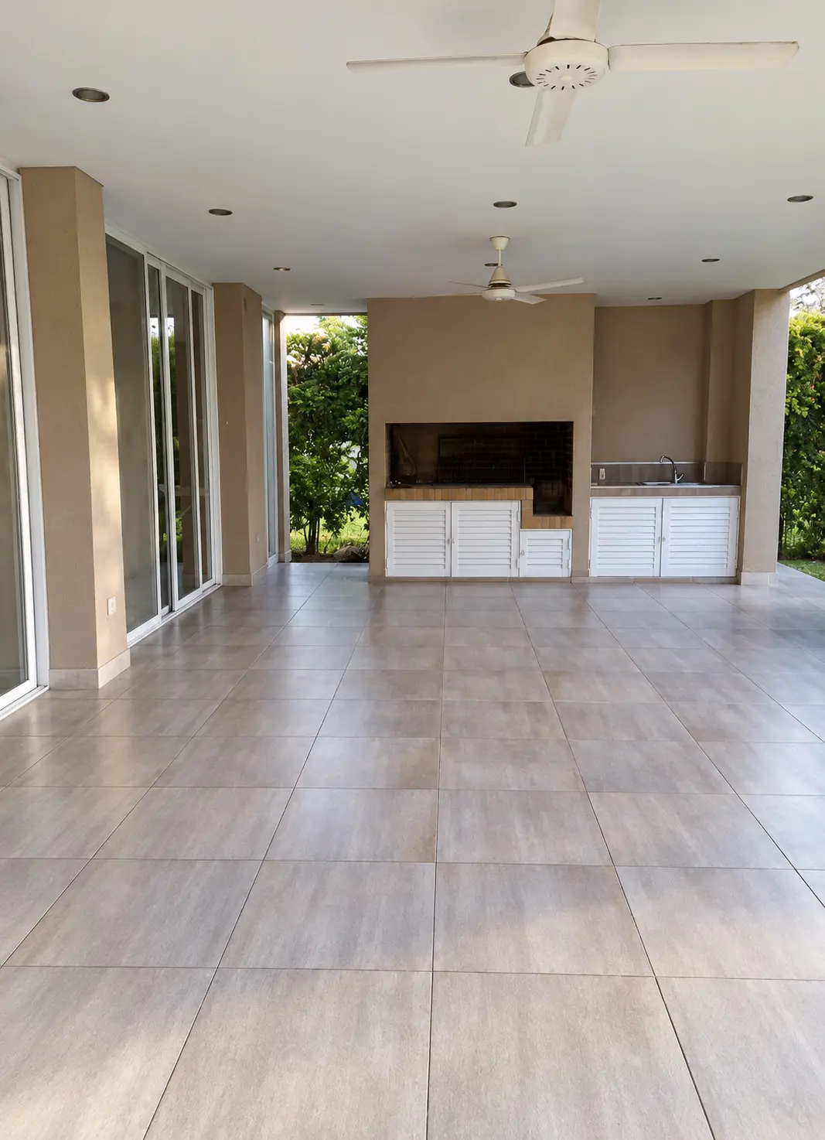
The result is a balanced contemporary residence with greater storage capacity and a coherent identity from every viewpoint. The gallery brings together the different rooms and shows how the same design language adapts to each space.