Before & After – En-Suite Bathroom Renovation
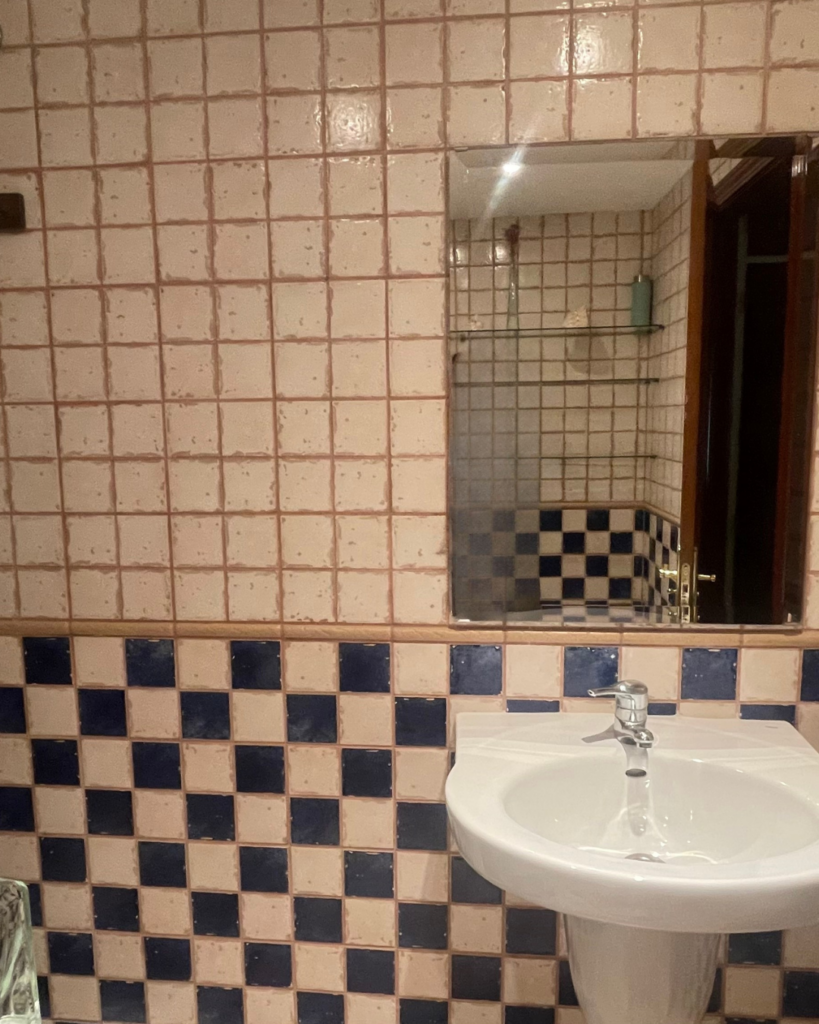
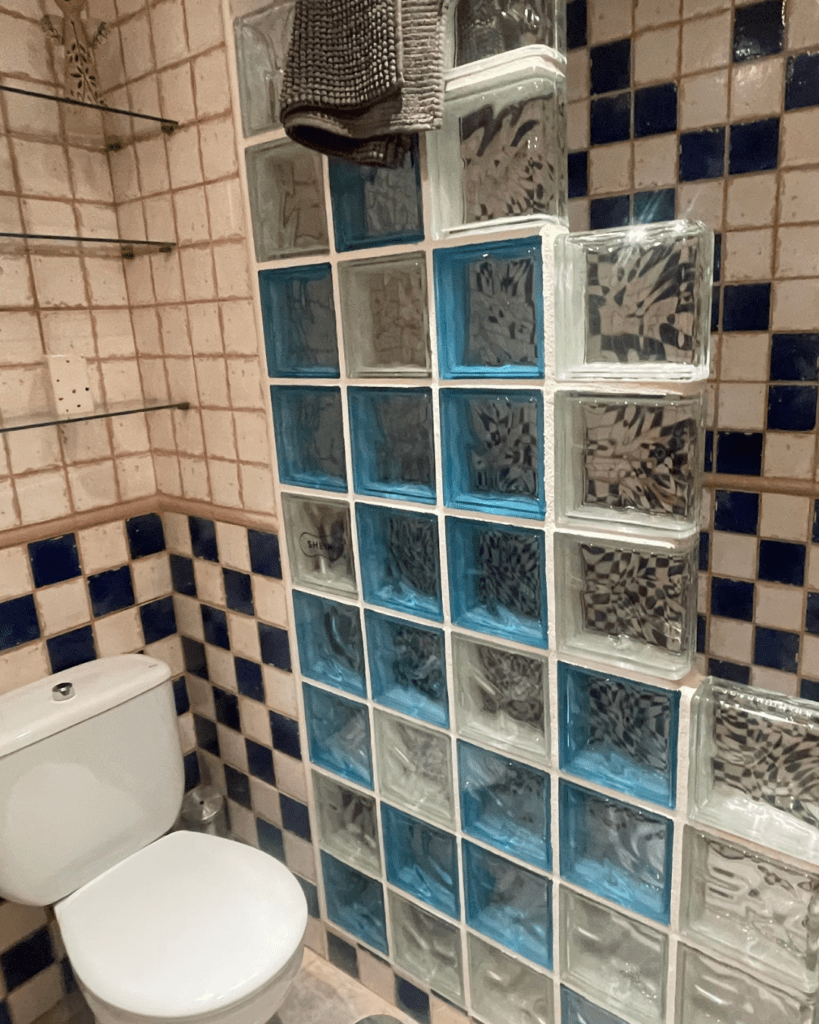
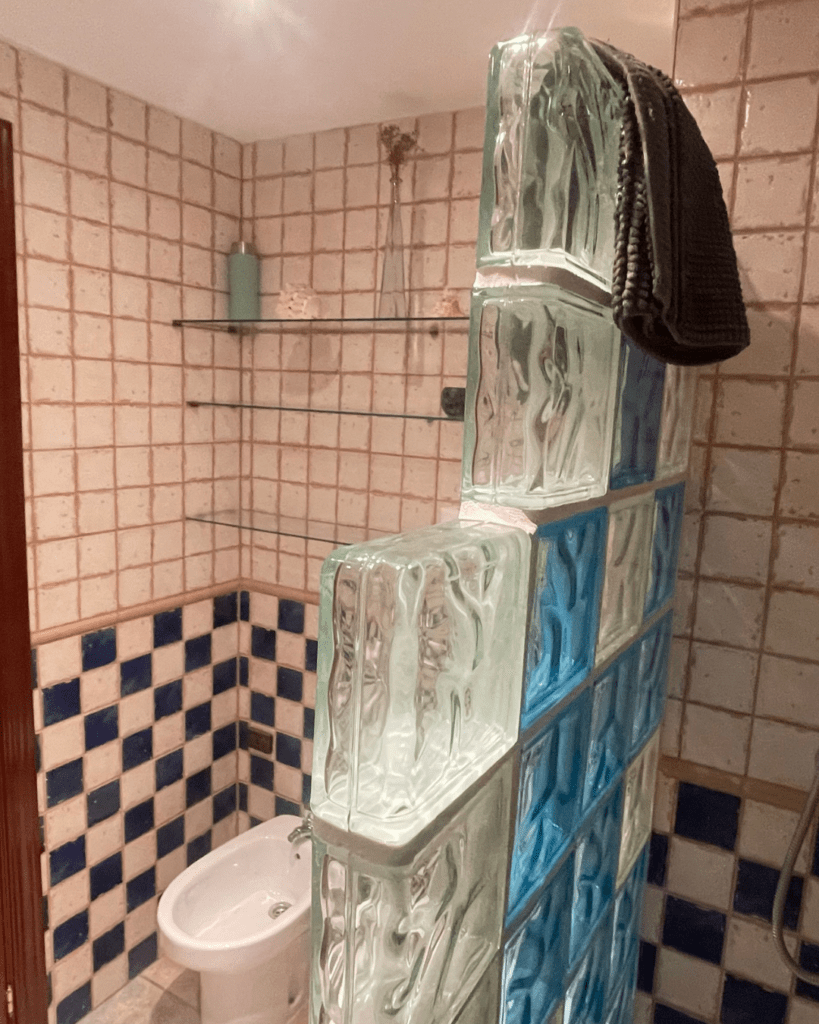
In this project, we transformed an outdated and heavy-looking en-suite bathroom into a bright, modern, and highly functional space tailored to our client’s needs. The goal was to enhance both the look and usability of the room, while making the most of every available inch.
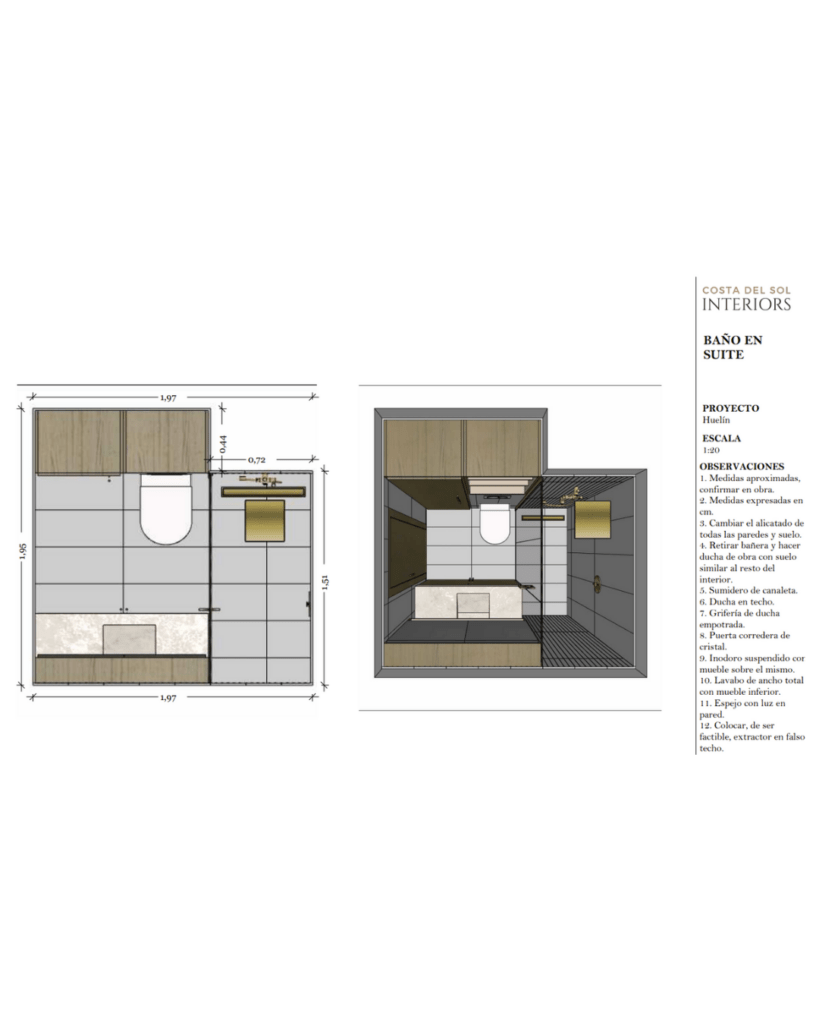
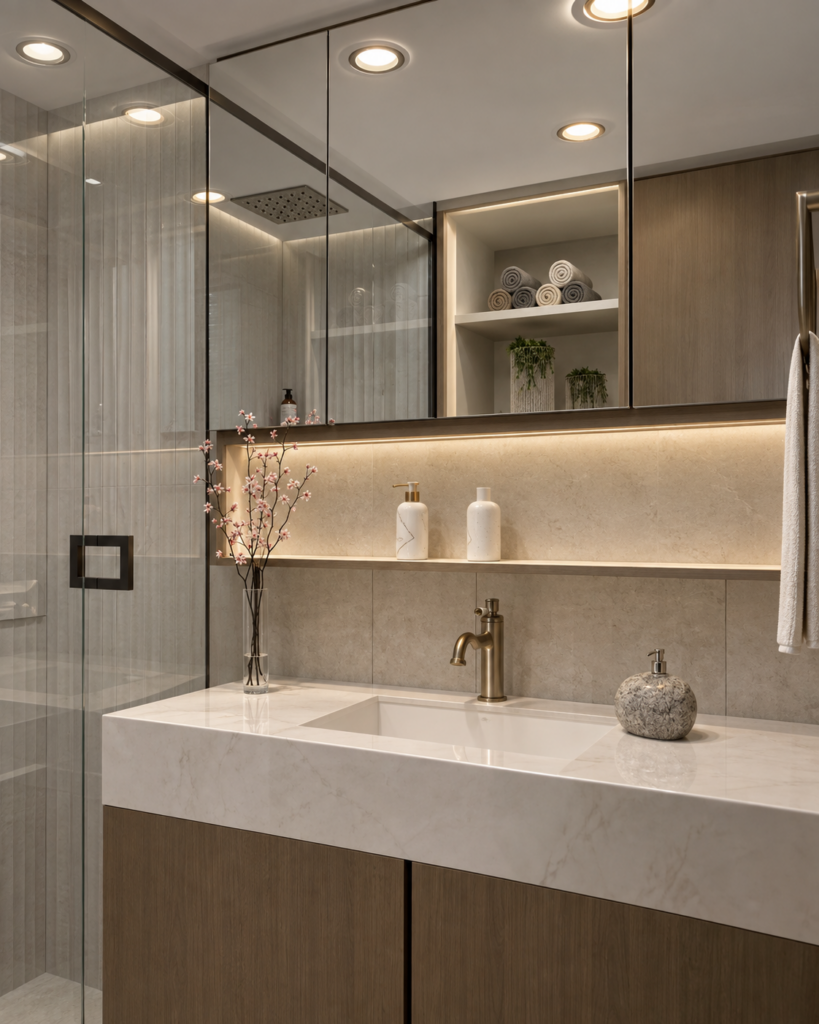
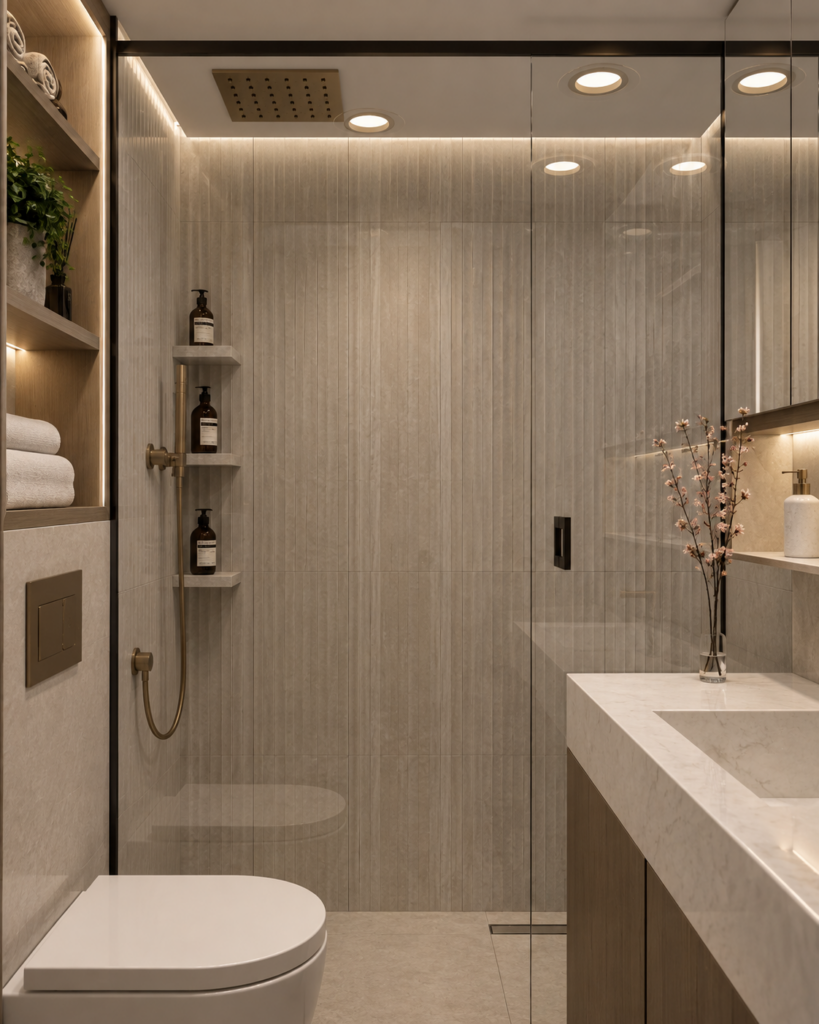
We designed a new scheme for the floor and wall finishes, combining smooth and 3D-textured tiles to add depth and visual movement. The old glass block shower was replaced with a walk-in design featuring a clear sliding glass door, allowing light to flow freely and creating a more open feel.
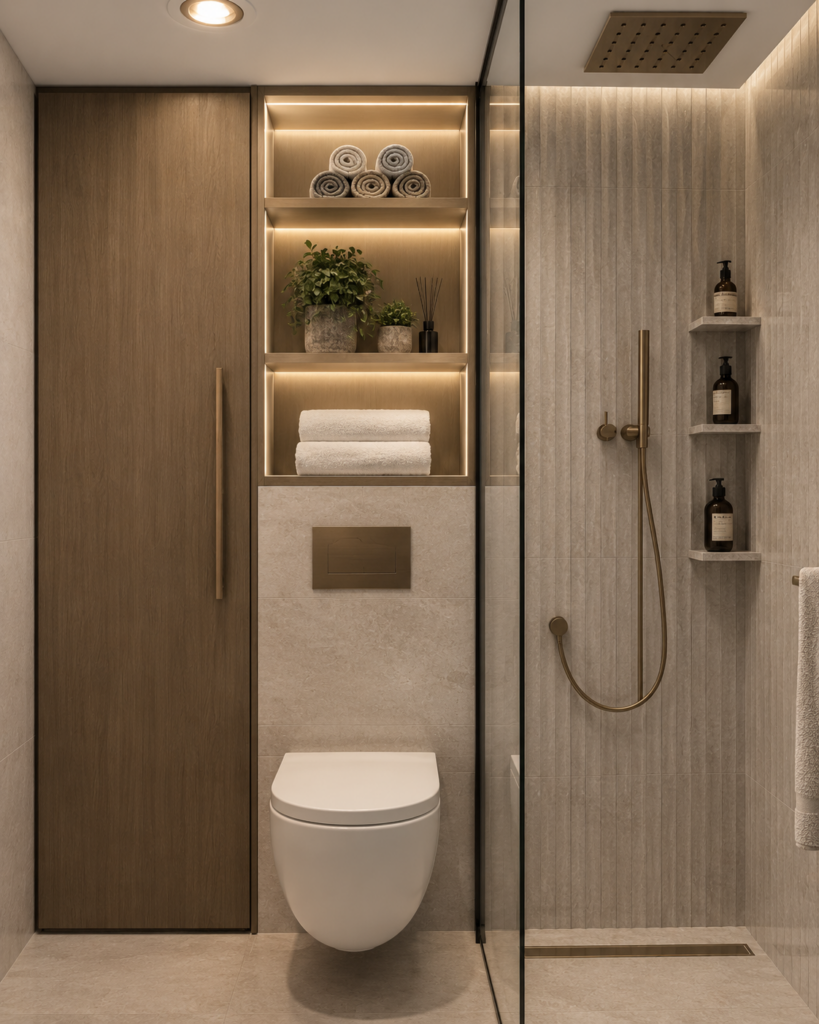
A ceiling-mounted rain shower was installed to preserve full ceiling height, while integrated LED lighting adds elegance and warmth. Storage was a top priority, so we designed custom cabinetry throughout: a deep mirrored cabinet, a bespoke vanity with under-sink storage, a tall side cabinet, and even built-in storage above the wall-hung toilet.
The wall-hung toilet improves cleaning and enhances the sense of space, while the continuous flooring throughout the room strengthens the feeling of visual unity.
The result is a clean, elegant bathroom where design and practicality go hand in hand.
Ángeles leads the creative concept, interior design and aesthetic decisions. Construction work and technical decisions remain the responsibility of the relevant external professionals. Furniture and installation are coordinated within the agreed scope with the suppliers the studio works with, who remain responsible for their own execution.