Open-Plan Kitchen Renovation in Málaga
Kitchen interior design, custom cabinetry and aesthetic specification for renovation
From a dated enclosed kitchen to a bright family-focused space
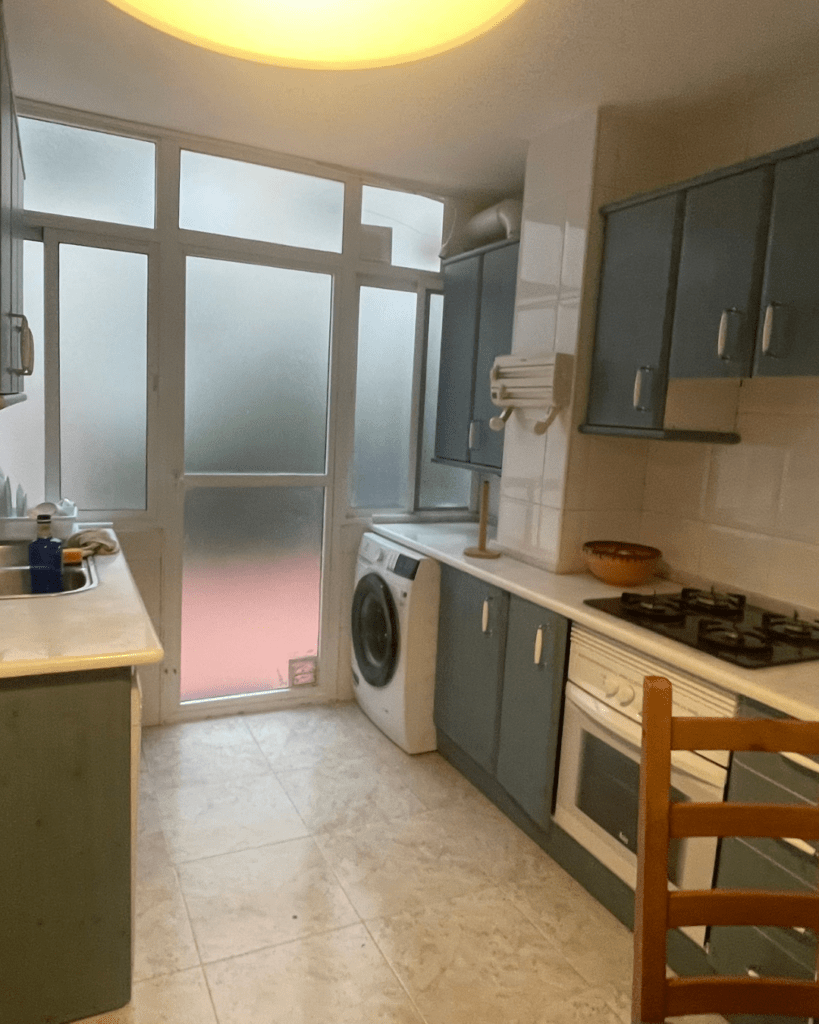
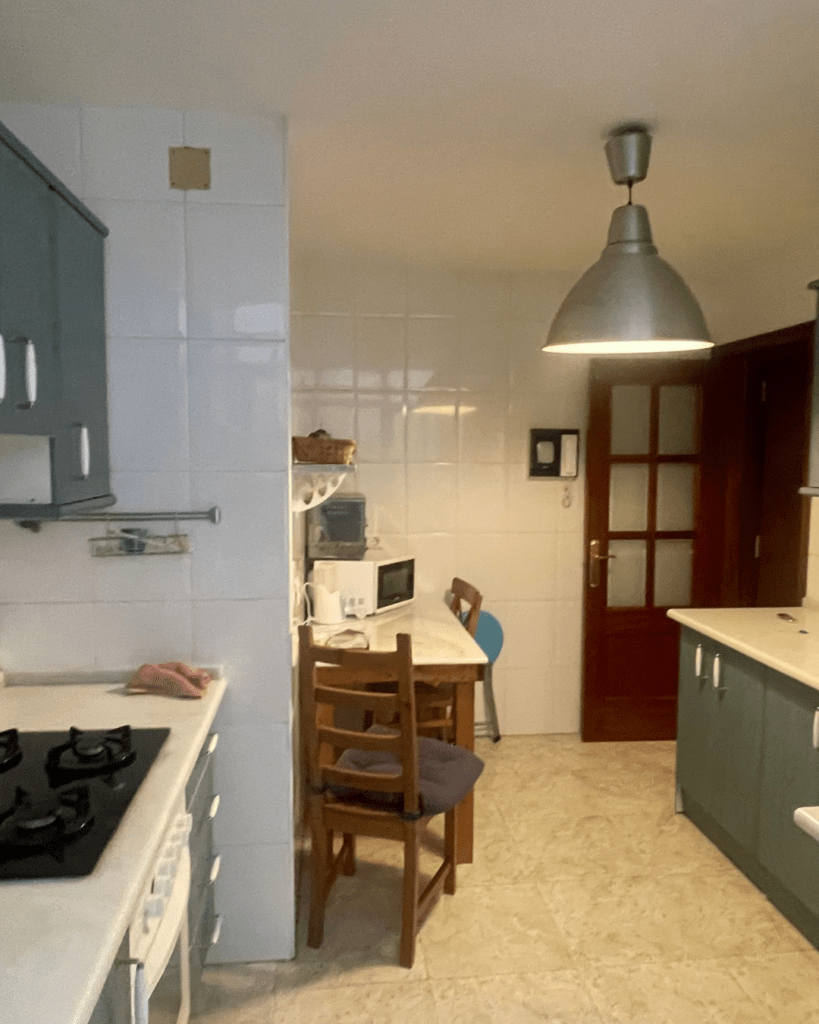
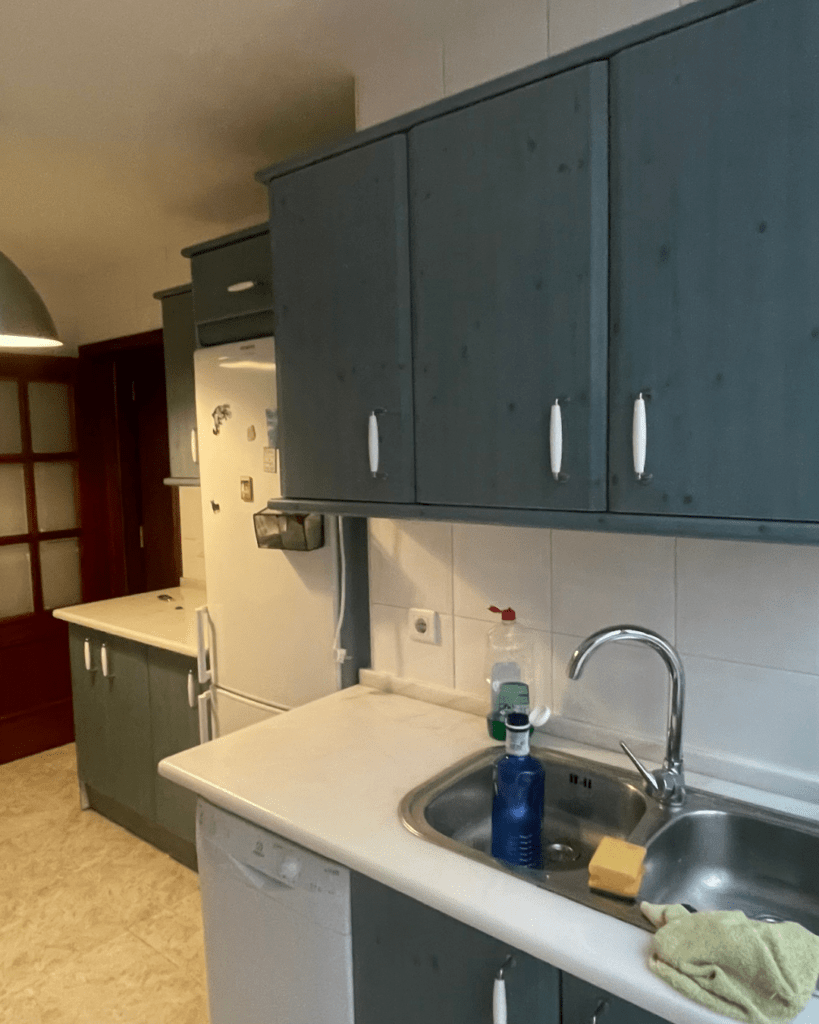
The original kitchen in Huelin felt closed off, visually dated and disconnected from the living area. Its layout limited natural light, storage and the way the family could use the room together.
The challenge
To improve circulation and functionality while creating a warmer, more open kitchen that would feel connected to everyday family life.
Our design response
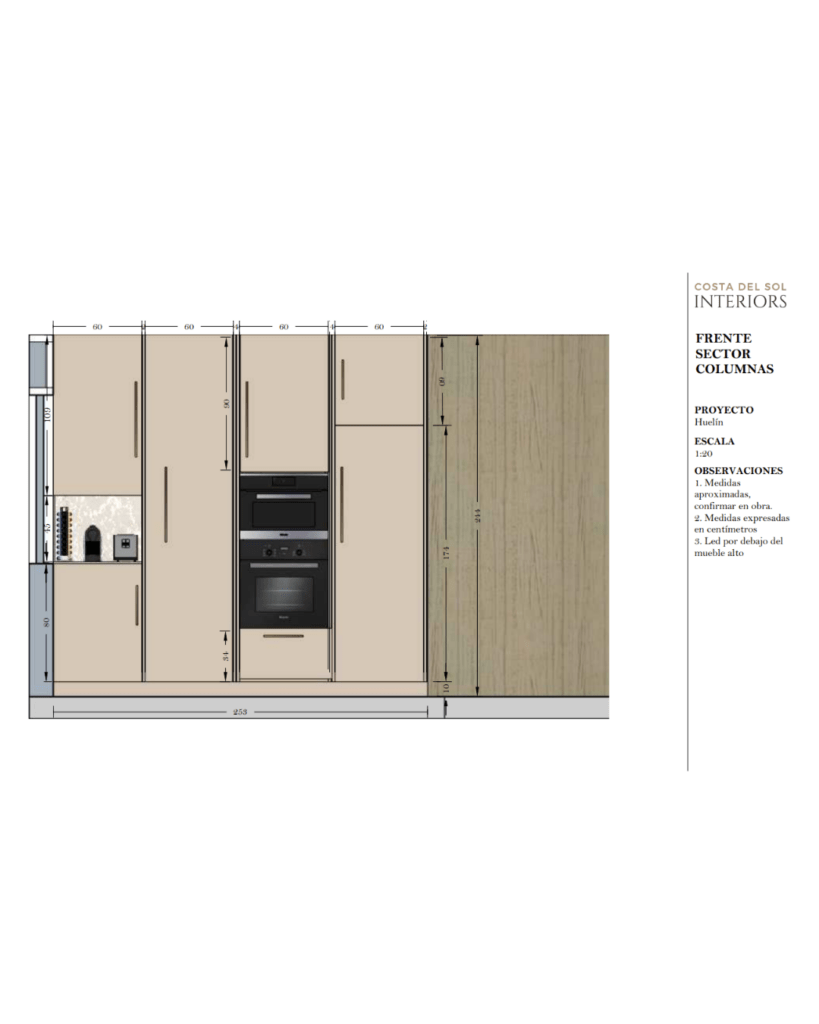
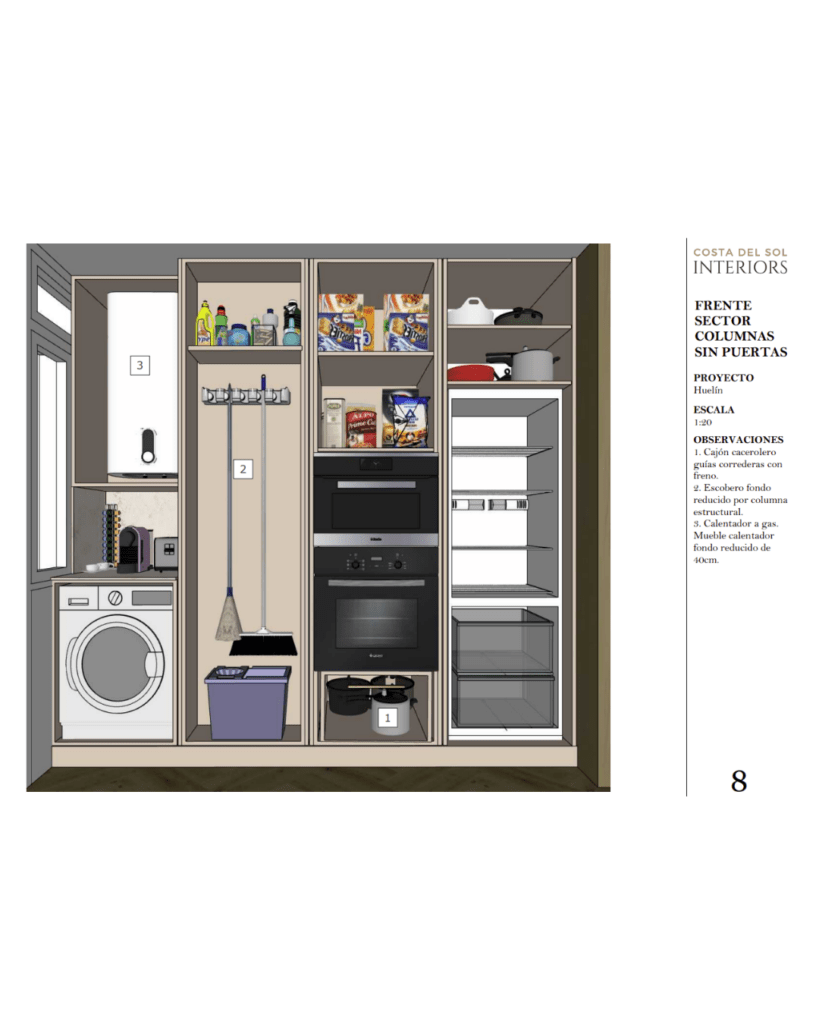
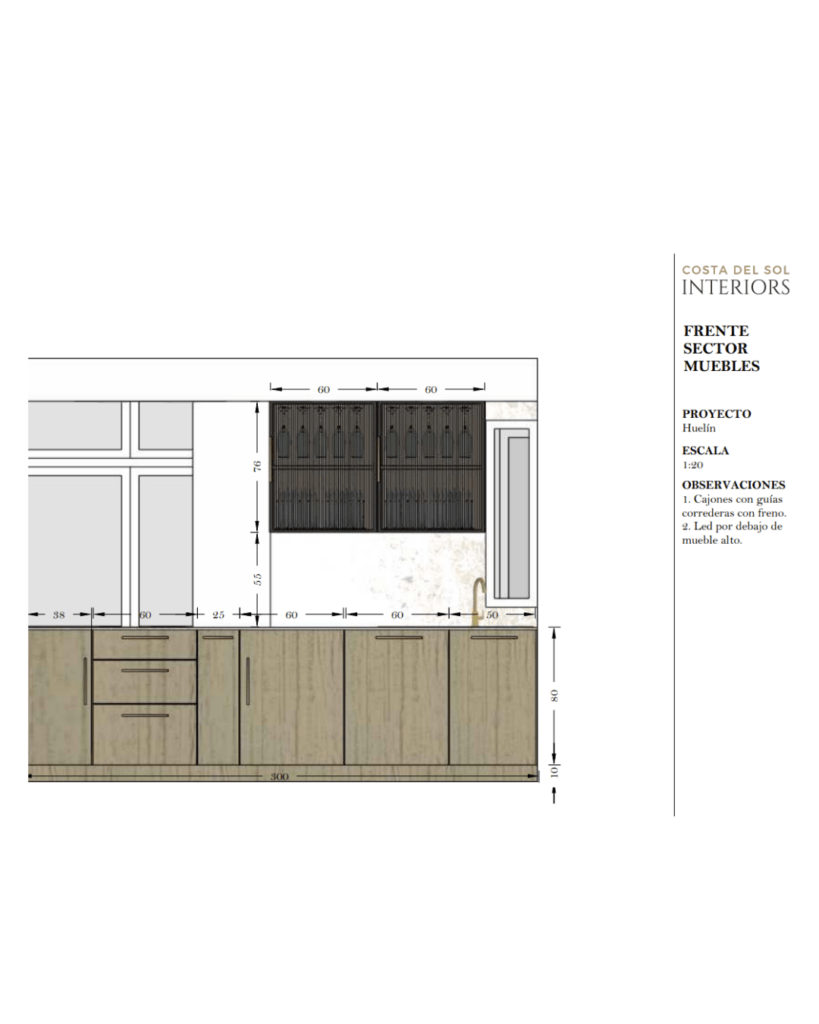
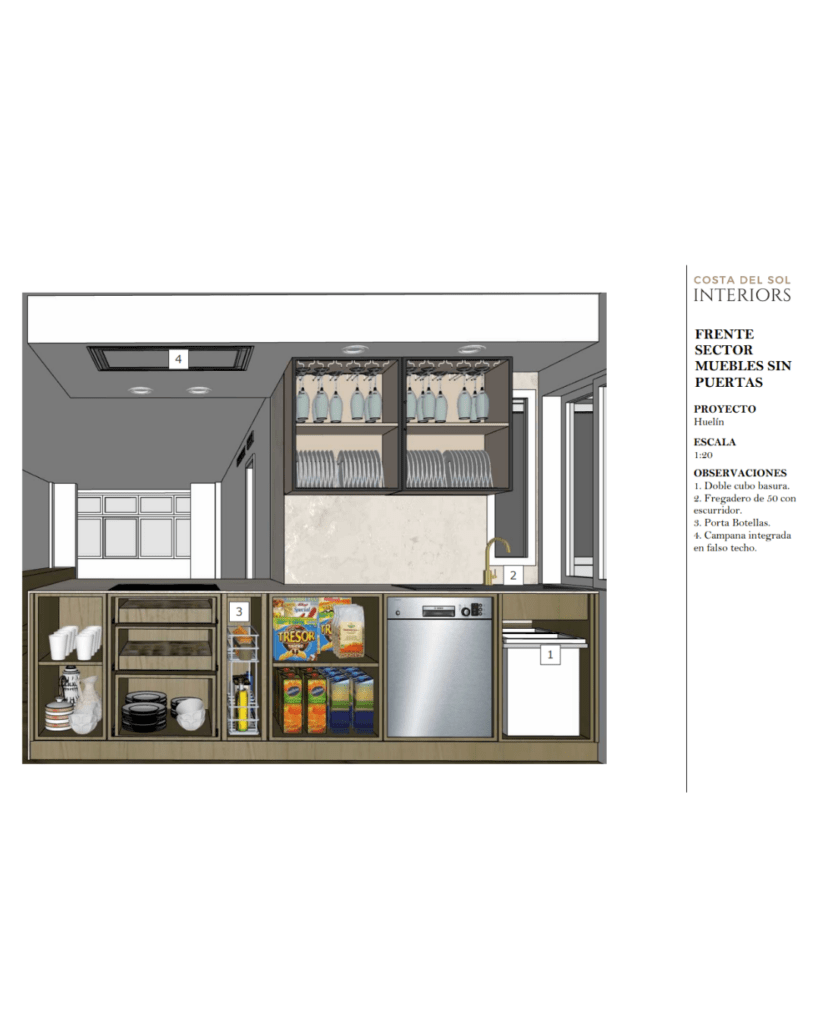
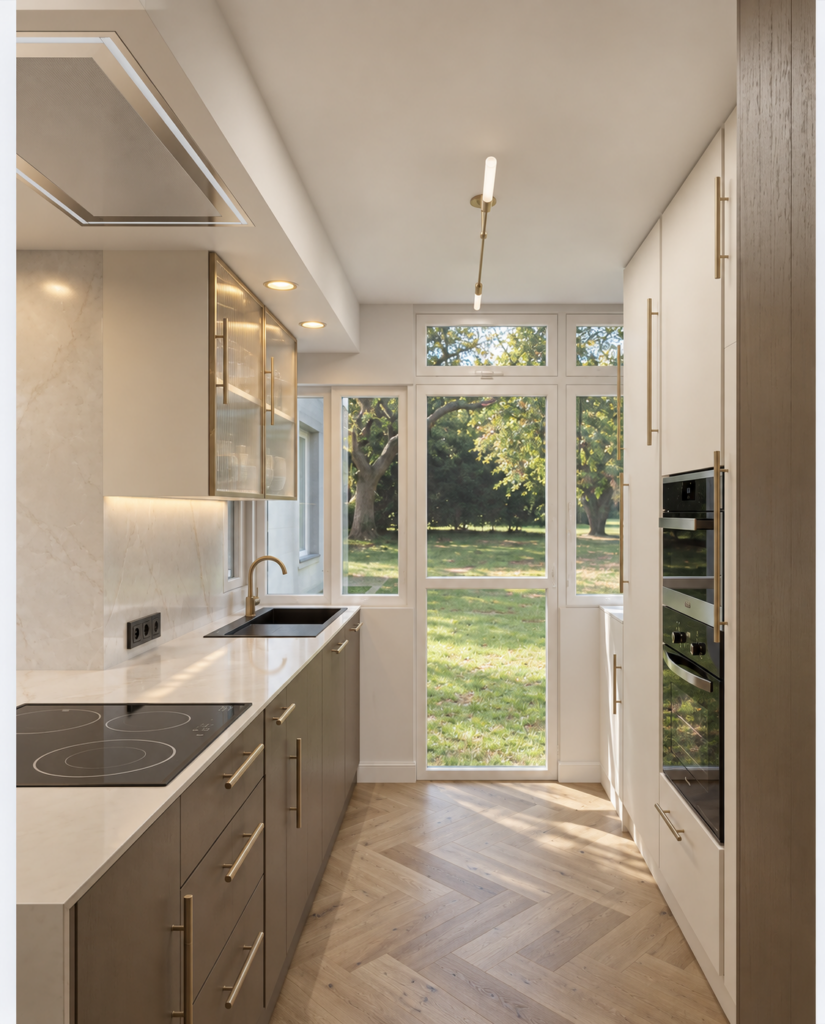
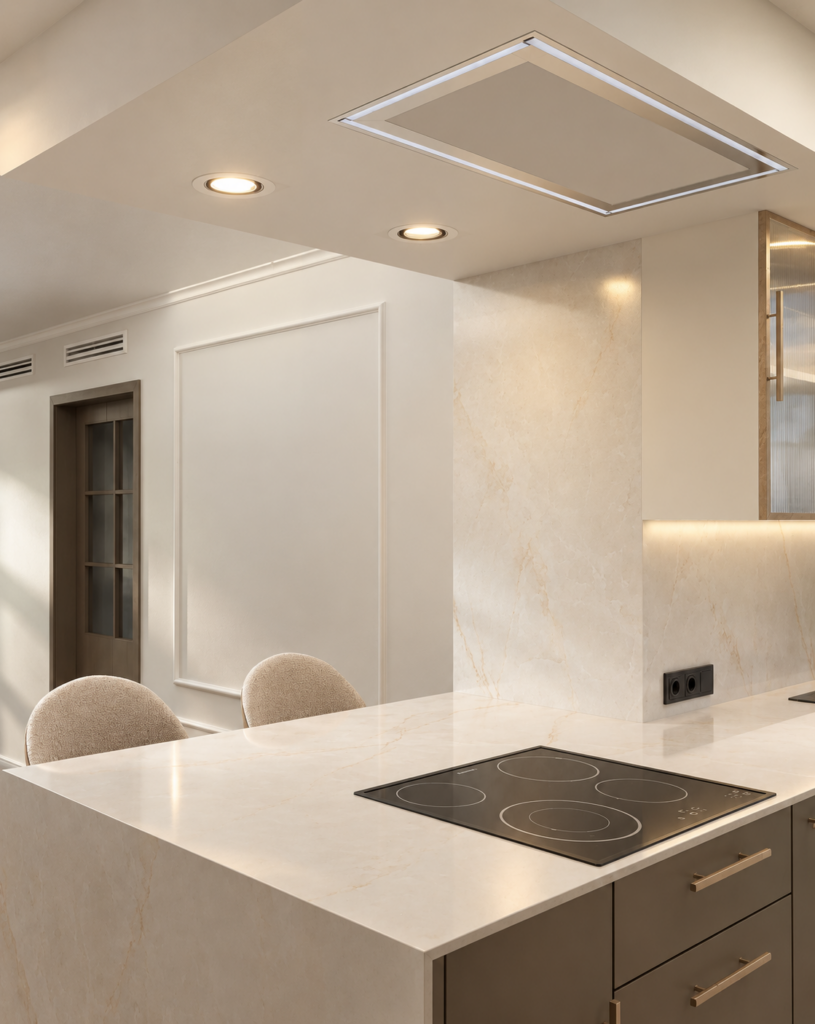
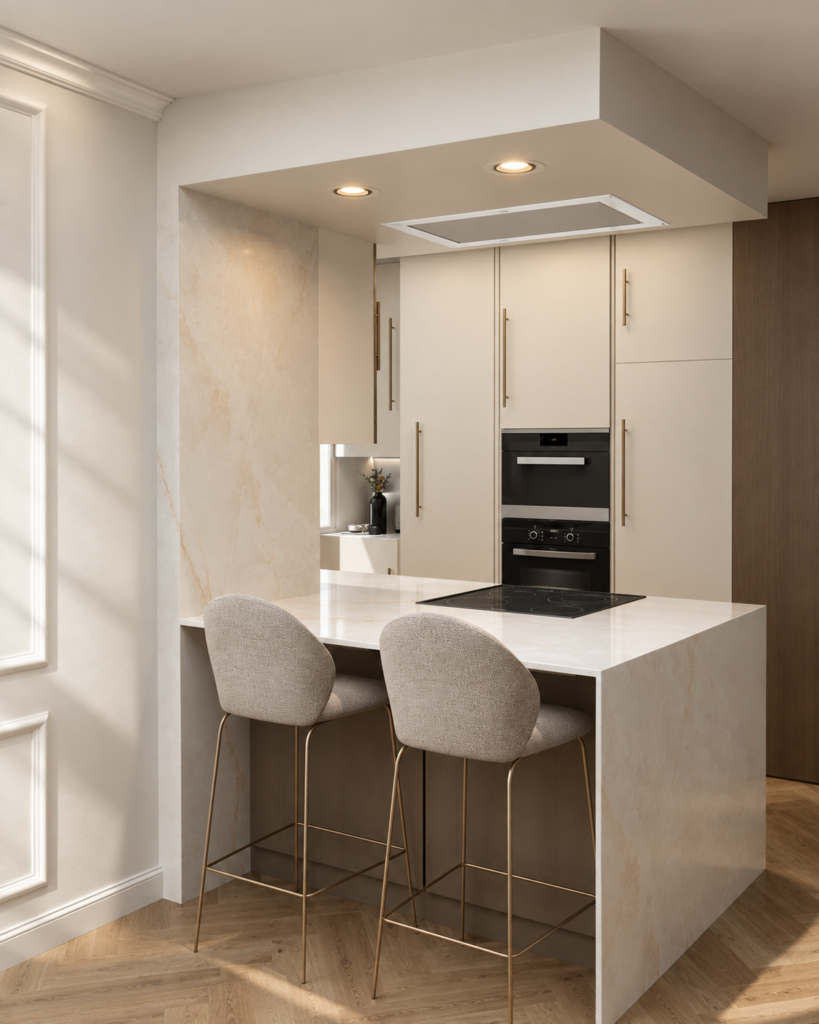
We designed an open connection between the kitchen and the living room and introduced a breakfast peninsula as a natural meeting point. Custom cabinetry, integrated appliances and intelligent storage make better use of every area, while recessed lighting and a soft neutral palette create a brighter and more refined atmosphere.
Key decisions
- An open-plan connection with the living area
- A breakfast peninsula for informal dining and family time
- Custom storage designed around daily routines
- Integrated appliances for a cleaner visual result
- Warm finishes and layered lighting
The result
A brighter, more functional kitchen that now feels like the heart of the home—comfortable for everyday use and elegant enough for entertaining.
Location: Huelin, Málaga
Service: Kitchen interior design and aesthetic specification for renovation
Style: Warm contemporary
Ángeles leads the design and aesthetic decisions. Manufacturing, deliveries and installation are carried out by the suppliers the studio works with. Construction work and technical decisions remain the responsibility of the relevant external professionals.