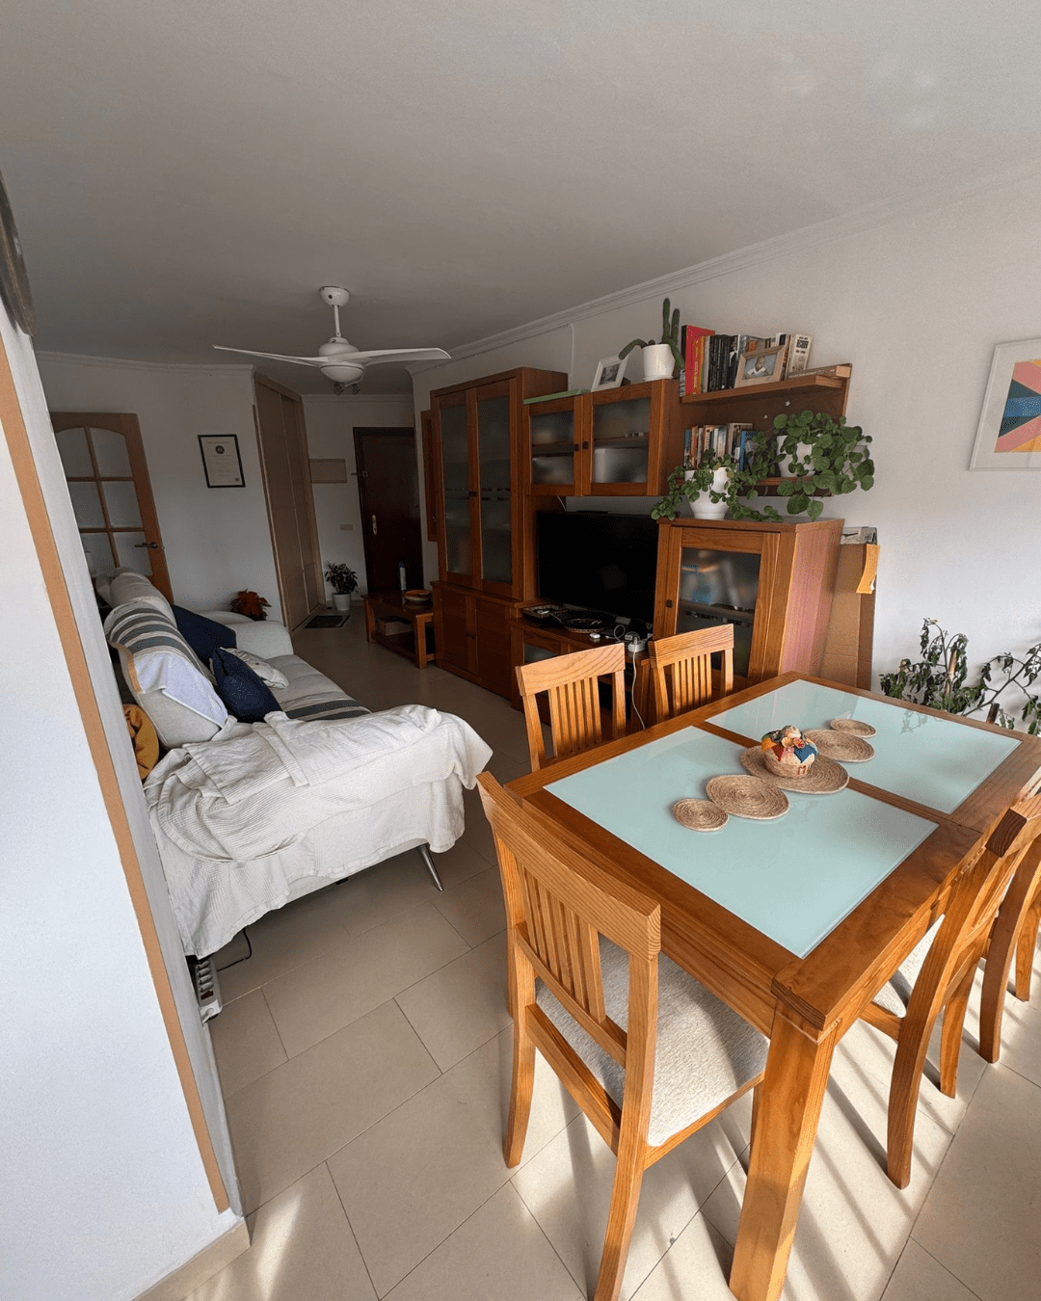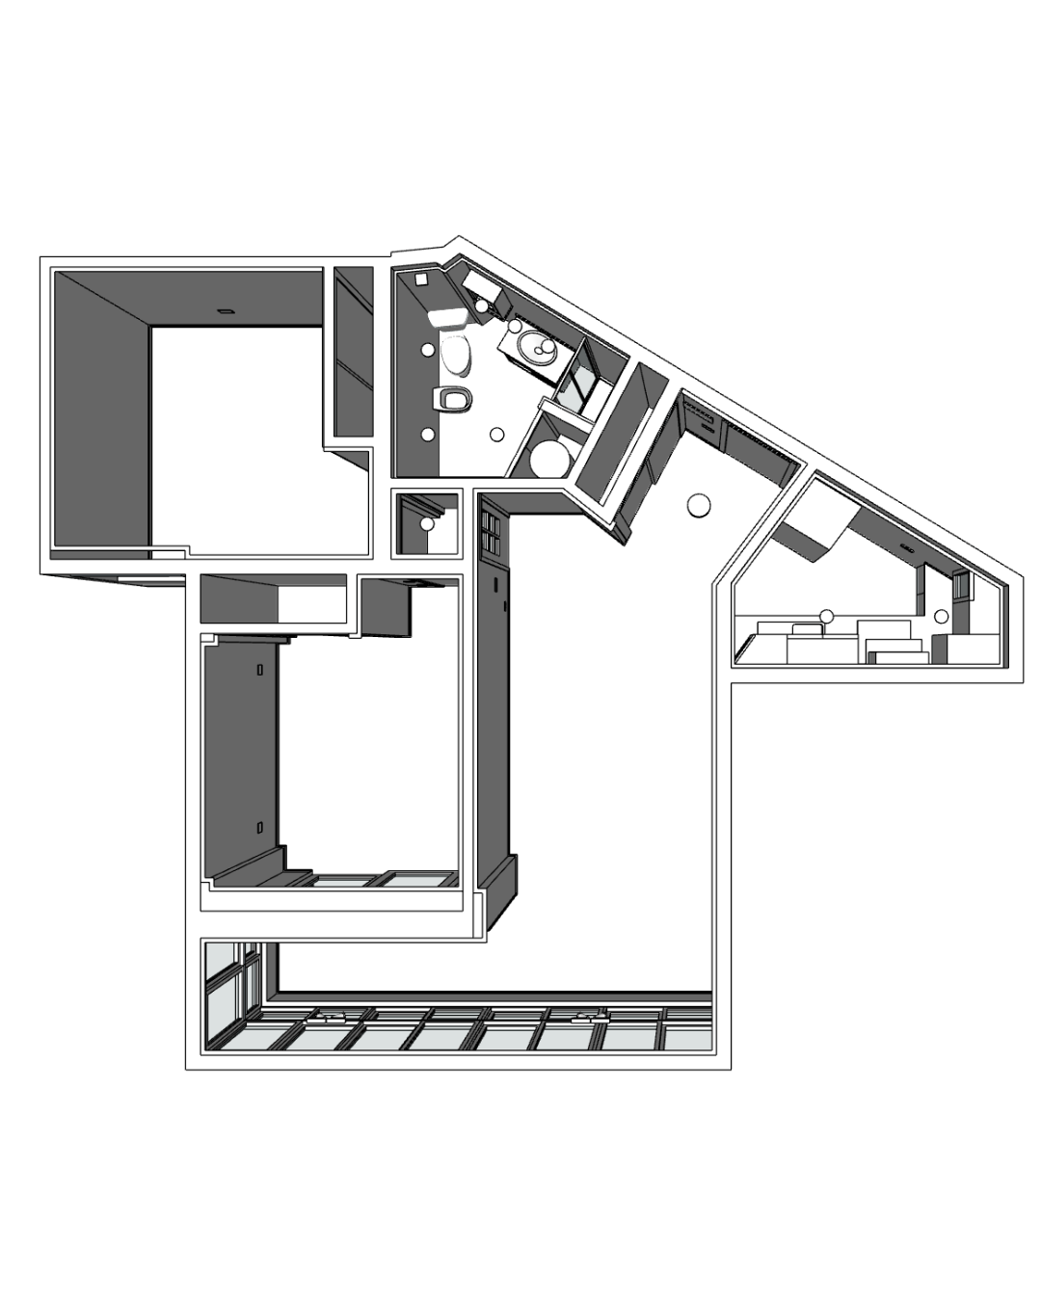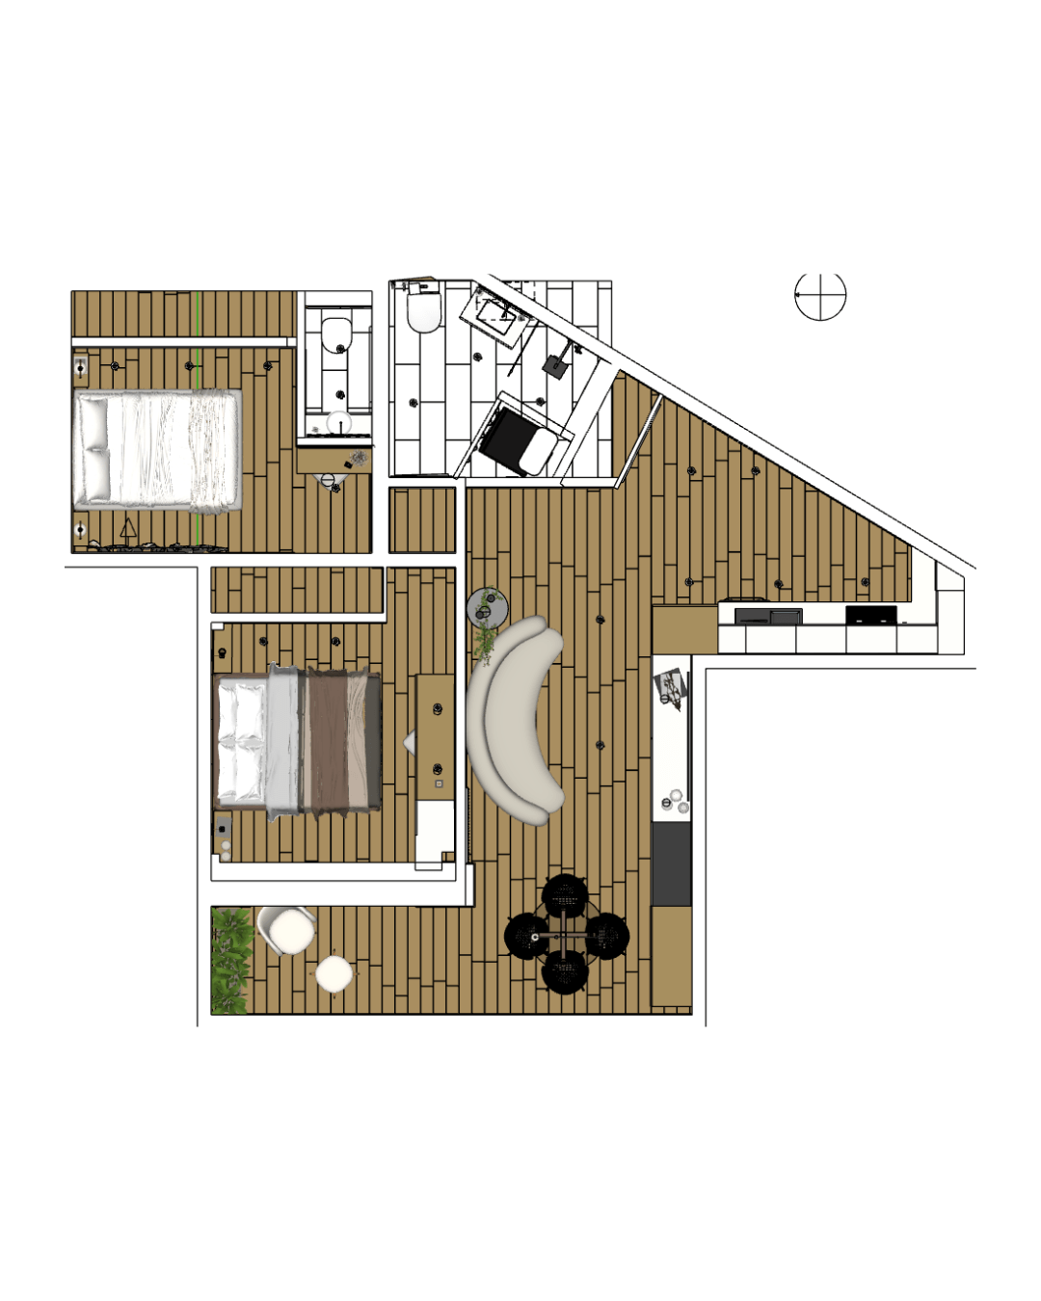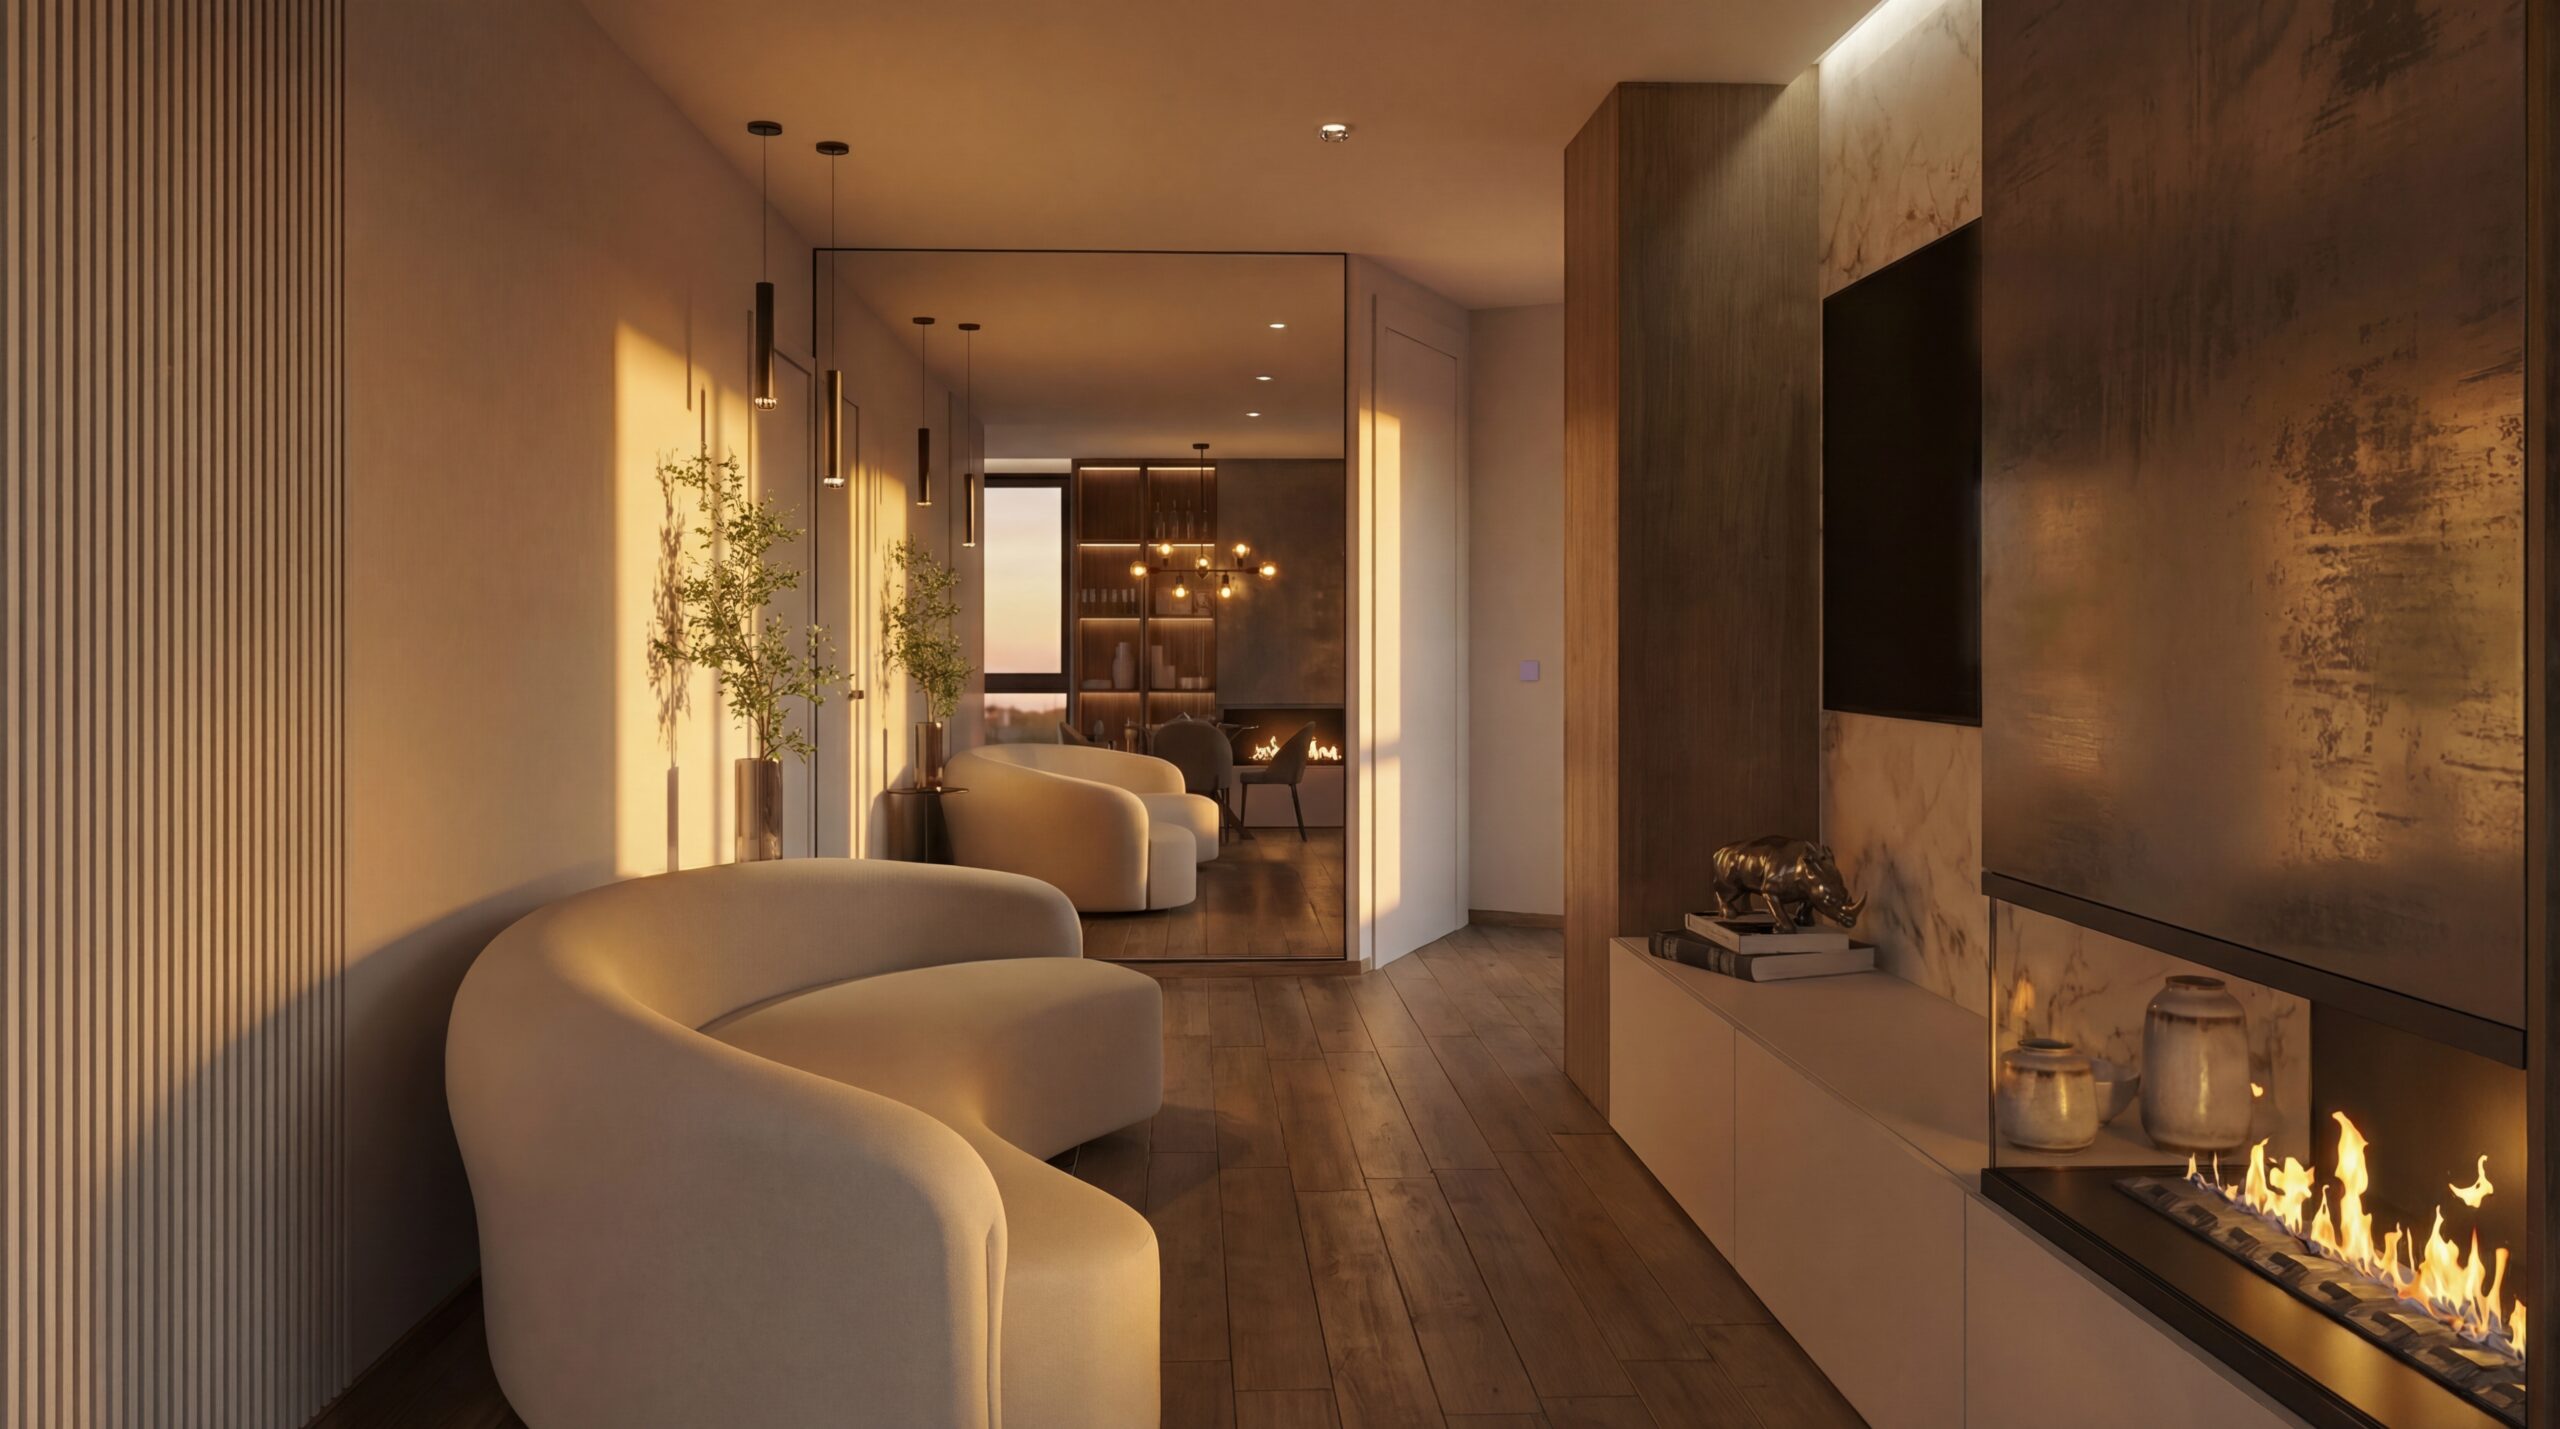
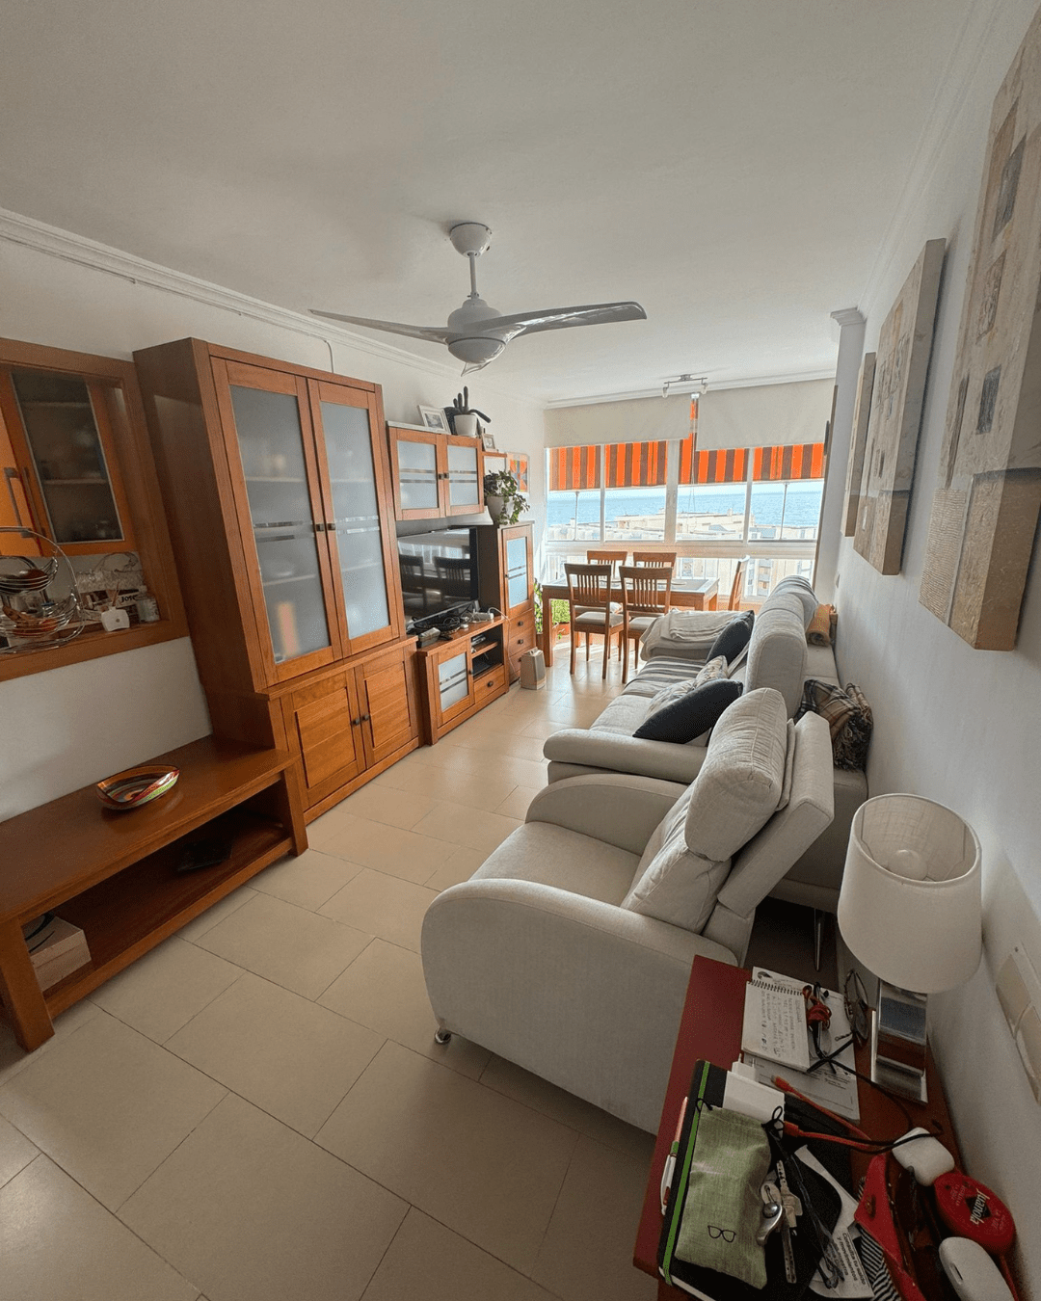
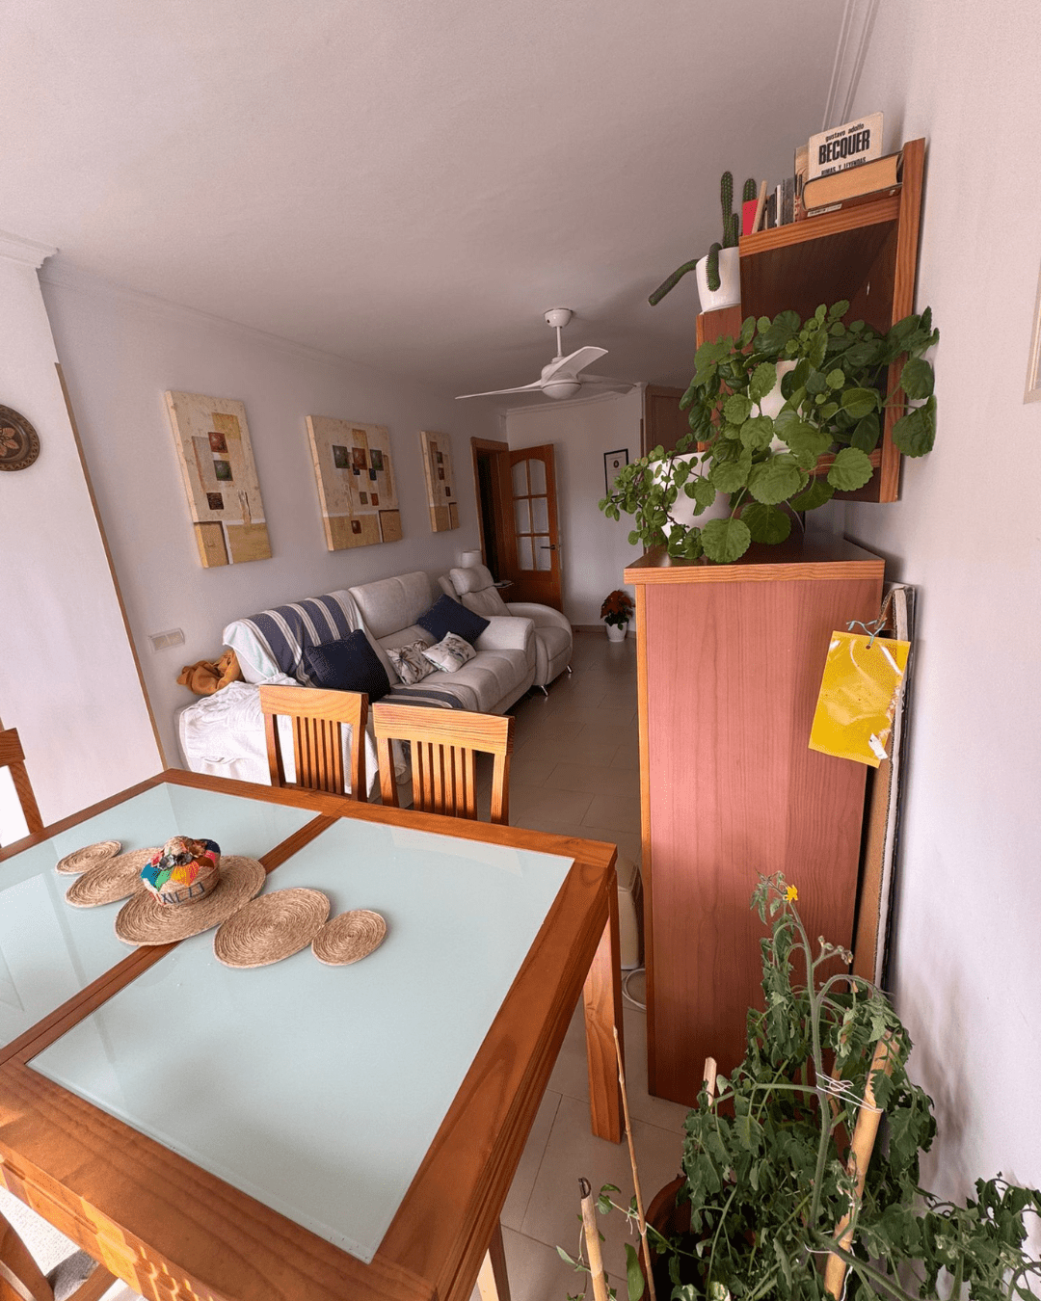
BEFORE

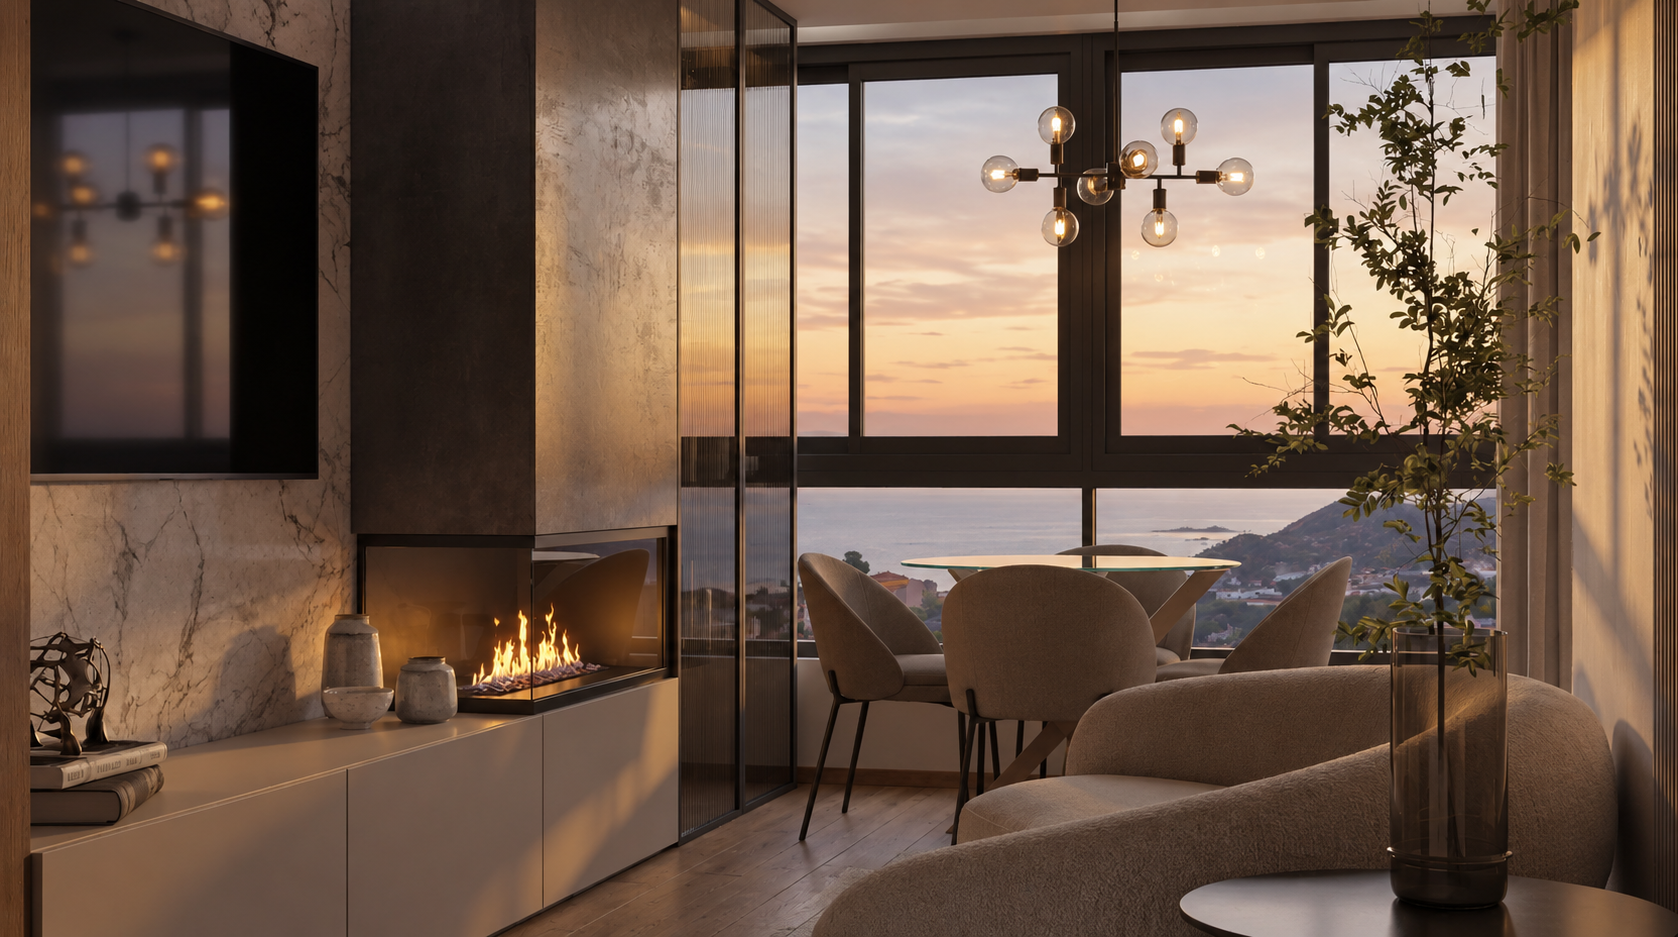
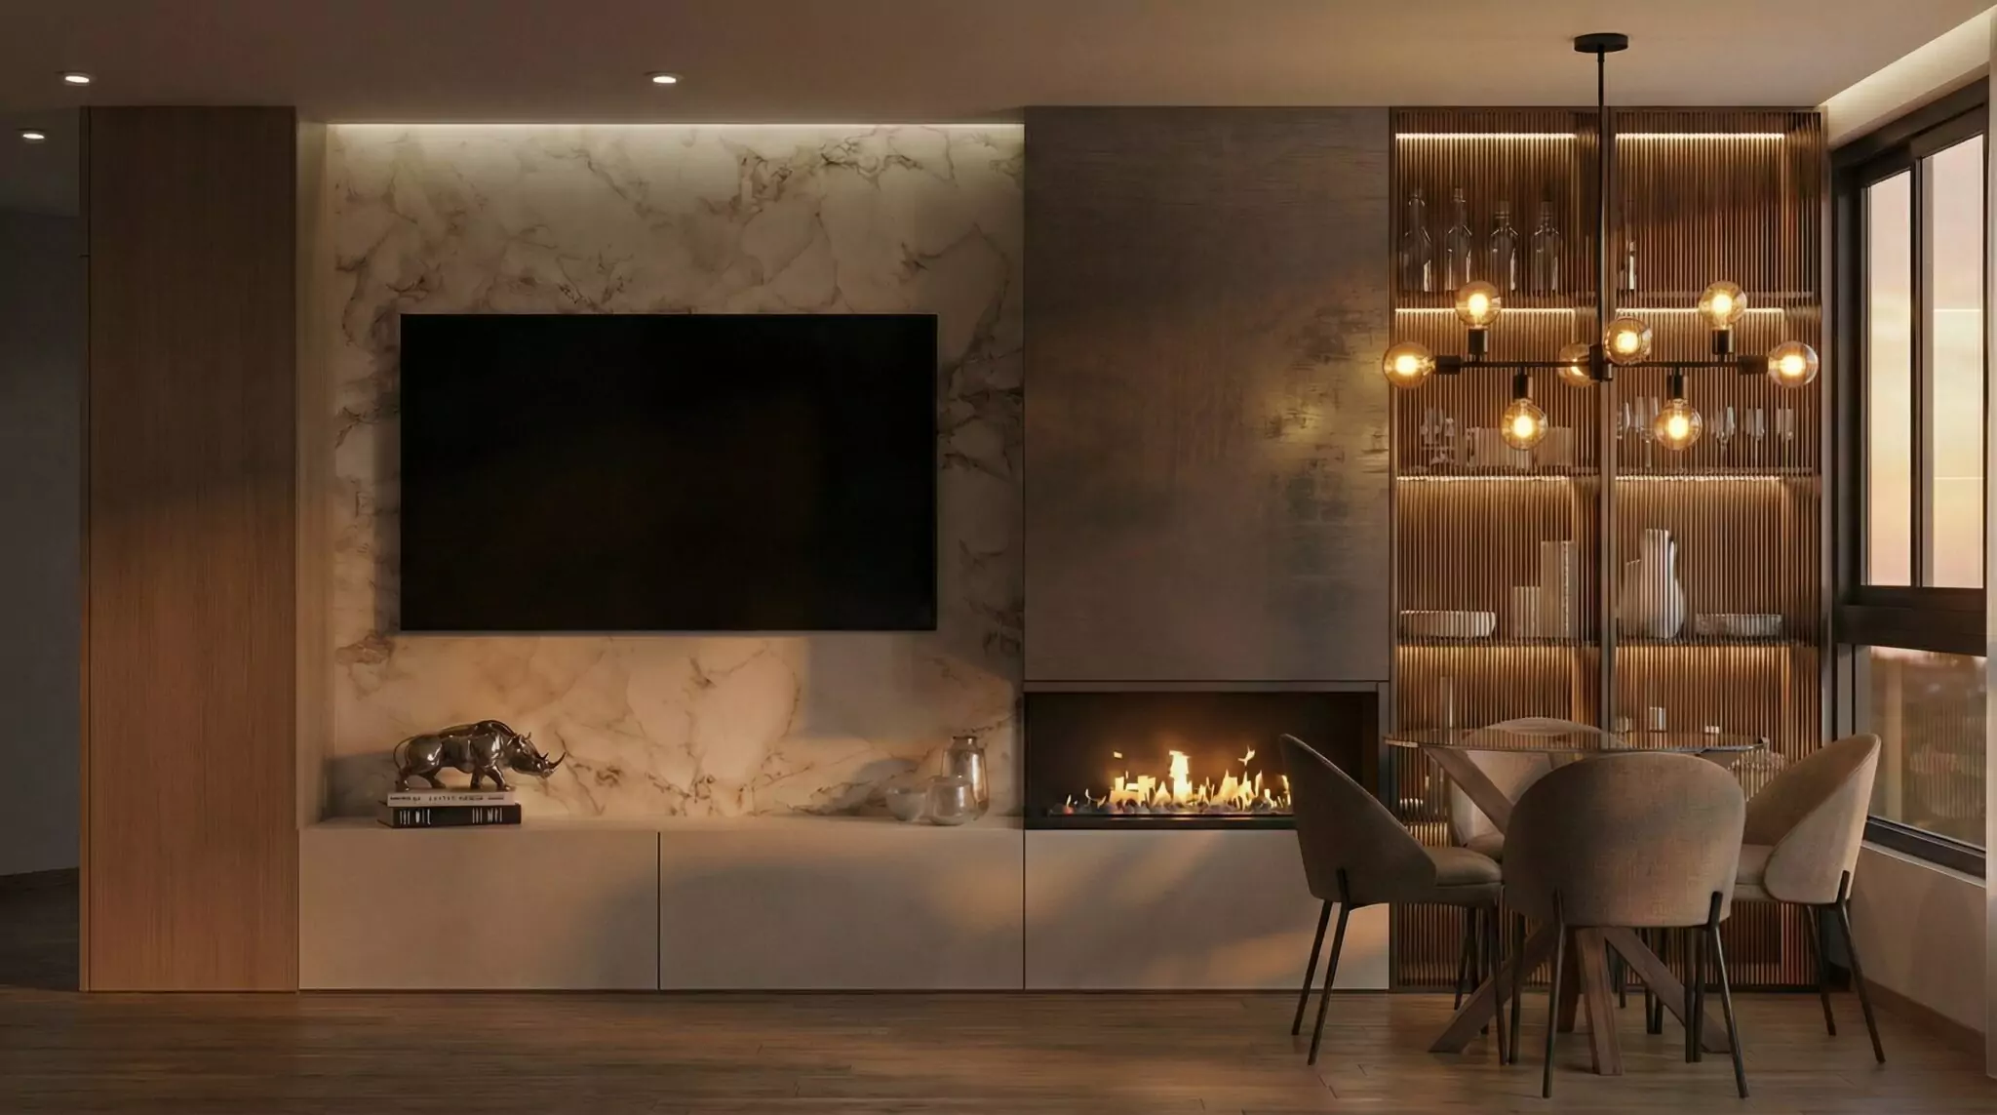
AFTER

Elegant Mediterranean style living room in Marbella with warm lighting, natural materials and modern fireplace

Golden Hour Residence – Living Room Transformation

Complete interior design, bespoke joinery and furnishing coordination

A dated, fragmented room transformed into a calm and elegant home

The living room lacked visual continuity and a clear focal point. The homeowners wanted a warmer, more considered interior without having to coordinate every design decision, supplier and installation themselves.

The challenge

To connect the different elements of the room, introduce practical storage and create a sophisticated atmosphere that would still feel comfortable for everyday life.

Our design response

We designed a custom feature wall combining natural marble, lacquered cabinetry and an integrated fireplace. Warm wood flooring, bespoke joinery, fluted glass, layered lighting and a restrained palette were selected to create continuity throughout the space. We coordinated sourcing, suppliers and furniture installation while keeping the owners informed of the key decisions.

Key decisions

  • One architectural focal point to organise the room
  • Concealed storage integrated into bespoke cabinetry
  • Layered lighting for atmosphere and daily comfort
  • A warm, restrained material palette

The result

A coherent living room with greater warmth, balance and functionality—designed around the way the homeowners wanted to live.
Discover our complete interior design service


Golden Hour Residence – Transformación del salón

Proyecto integral de interiorismo, carpintería a medida y coordinación del amueblamiento

De un salón anticuado y fragmentado a un hogar sereno y elegante

El salón carecía de continuidad visual y de un punto focal claro. Los propietarios buscaban un interior más cálido y cuidado, sin tener que coordinar personalmente cada decisión, proveedor e instalación.

El reto

Conectar los distintos elementos del salón, incorporar almacenaje útil y crear una atmósfera sofisticada que siguiera siendo cómoda para la vida diaria.

Nuestra propuesta

Diseñamos una pared principal a medida que combina mármol natural, módulos lacados y una chimenea integrada. El suelo de madera cálida, la carpintería a medida, el vidrio acanalado, la iluminación por capas y una paleta contenida crean continuidad en todo el espacio. Coordinamos compras, proveedores e instalación del mobiliario, manteniendo informados a los propietarios sobre las decisiones clave.

Decisiones clave

  • Un punto focal arquitectónico que organiza el salón
  • Almacenaje oculto integrado en la carpintería a medida
  • Iluminación por capas para crear ambiente y confort
  • Una paleta cálida y equilibrada de materiales

El resultado

Un salón coherente, cálido, equilibrado y funcional, diseñado en torno a la forma de vivir de sus propietarios.

Descubre nuestro servicio de proyecto integral de interiorismo

Share: