Small Contemporary Kitchen Transformation
Kitchen design, space planning and furniture design coordination
More light, better flow and a place for every centimetre
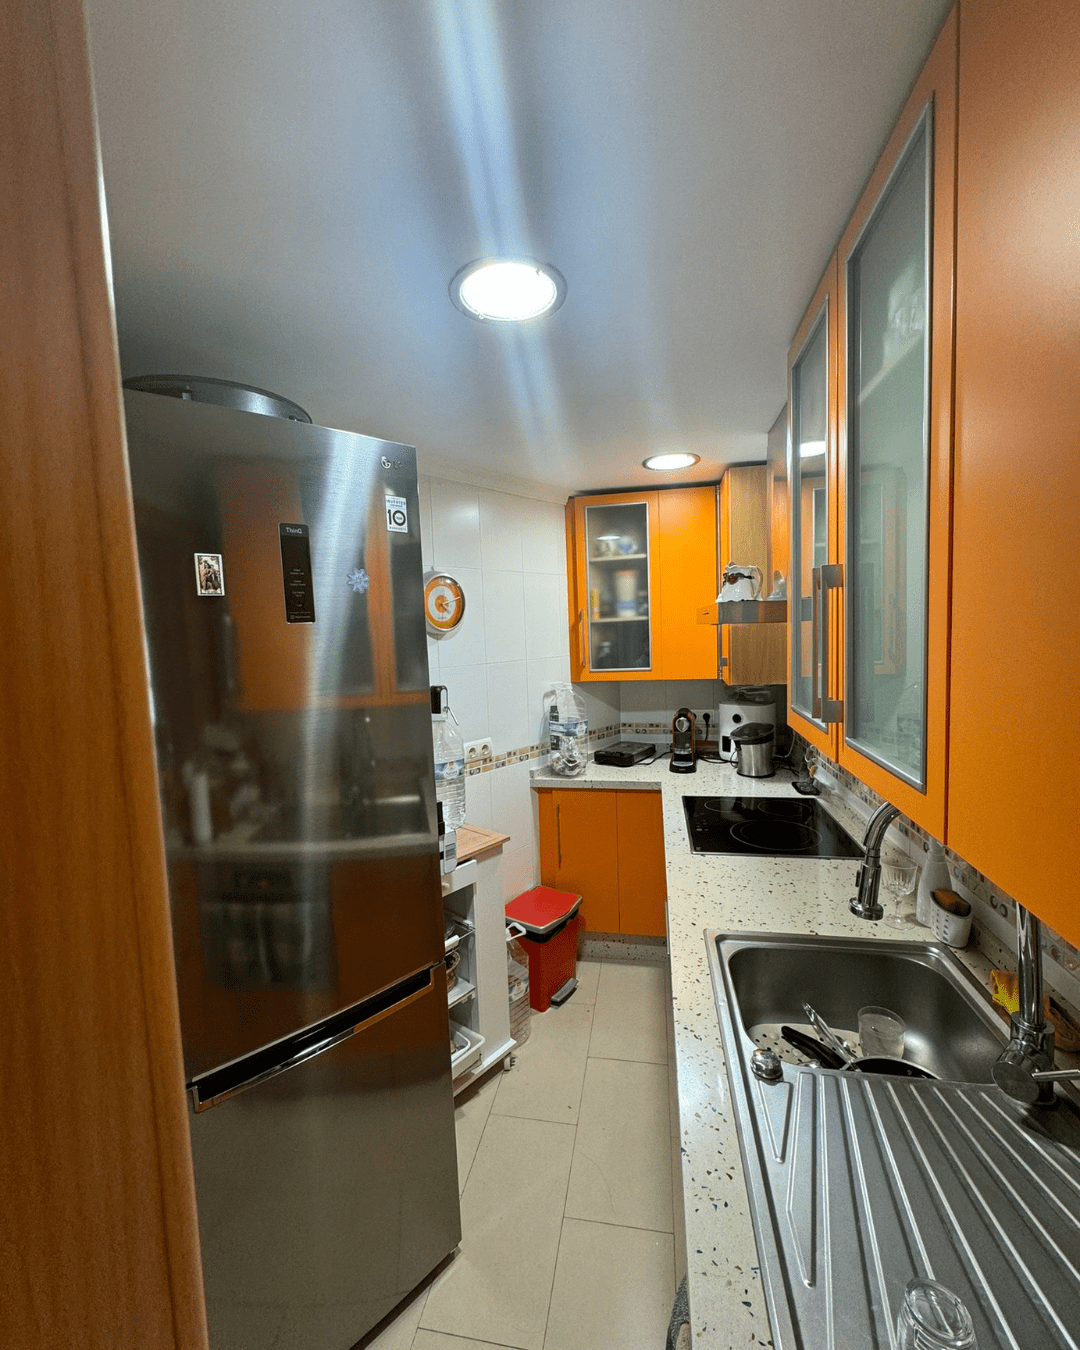
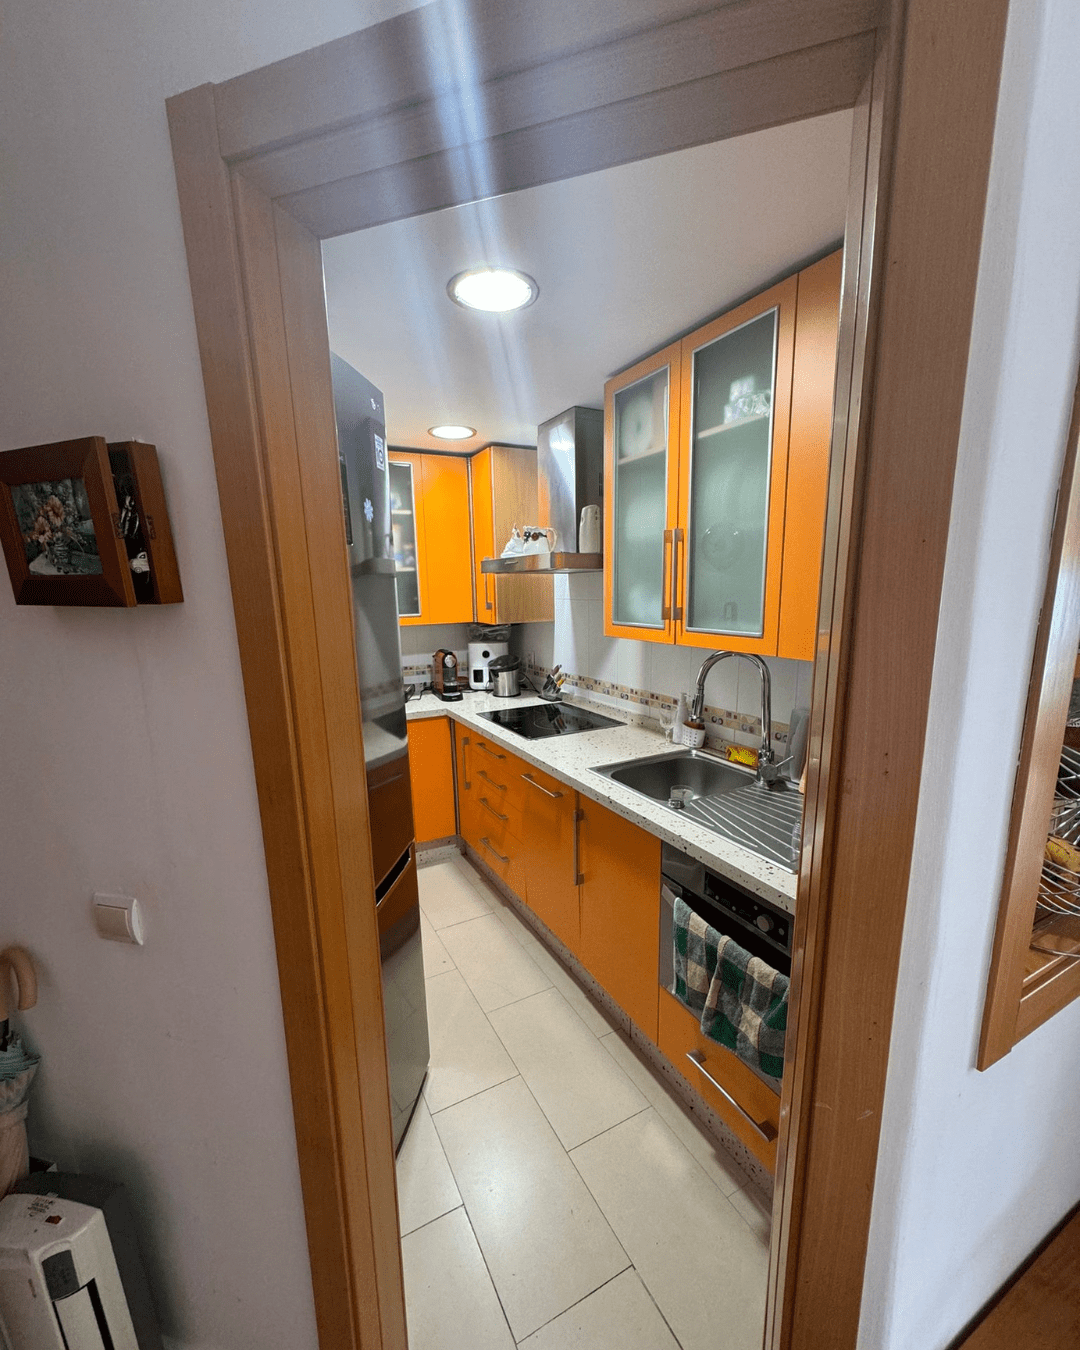
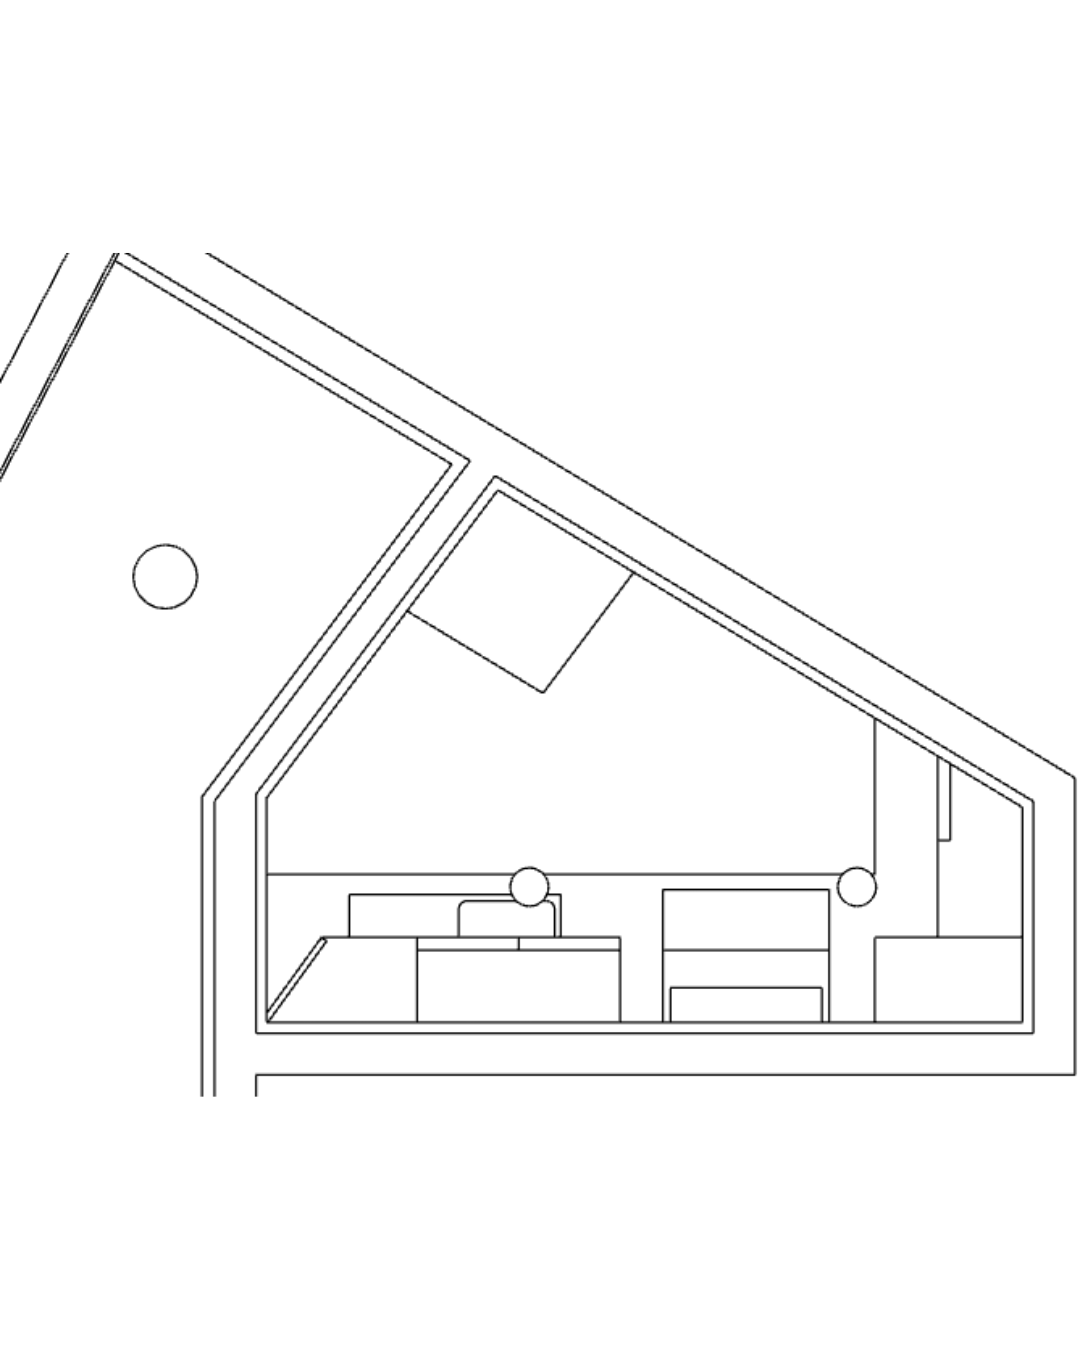
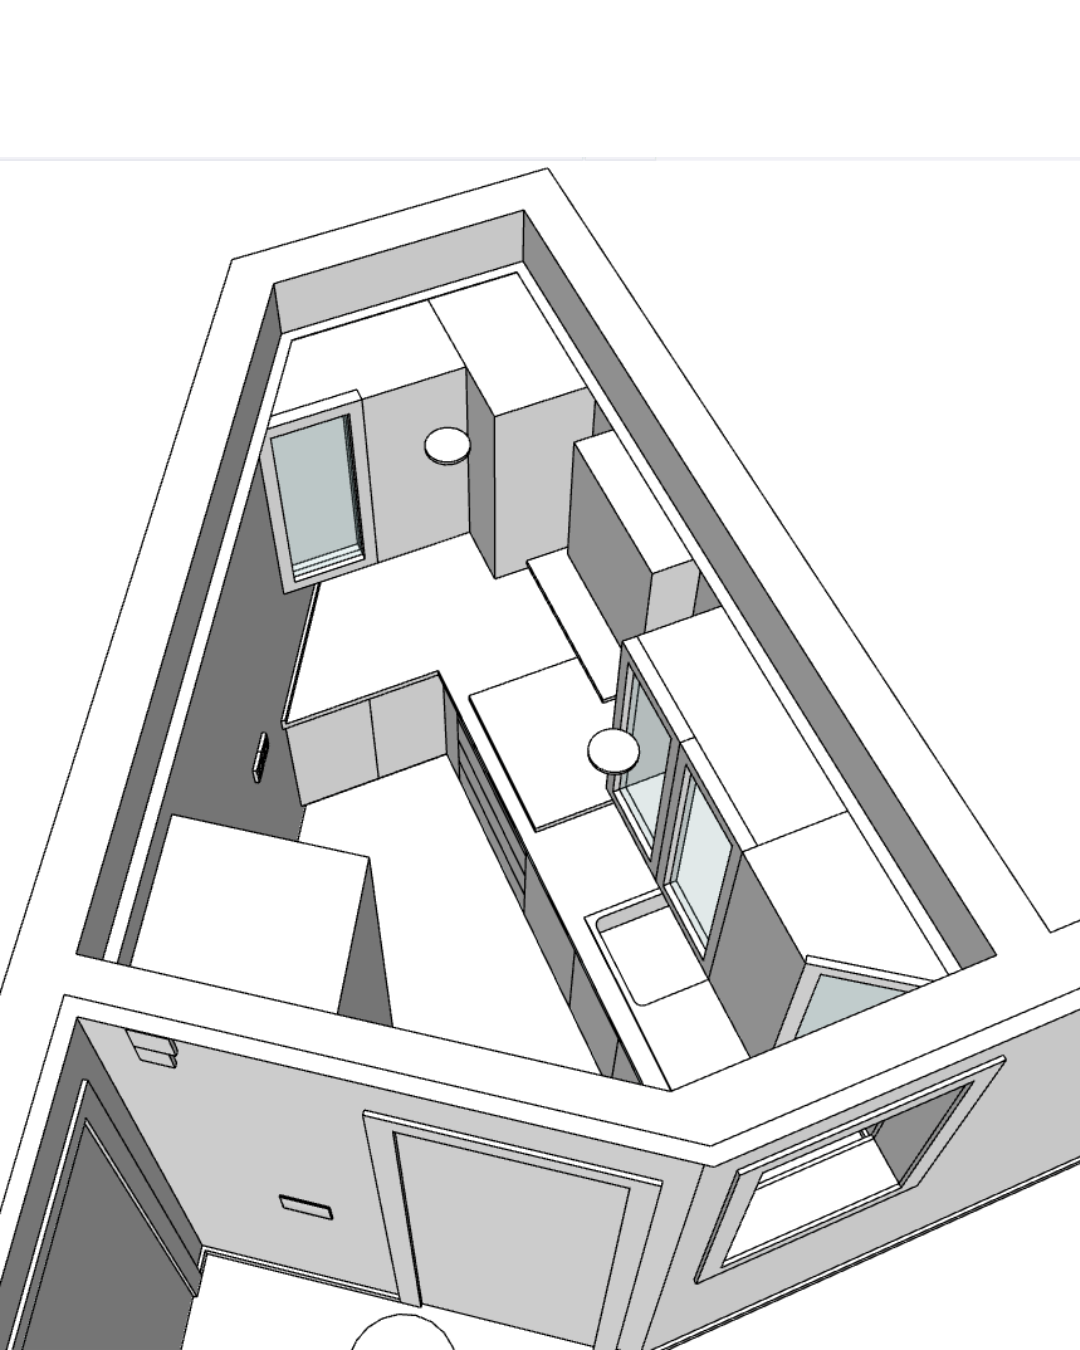
The existing kitchen felt dark and disconnected. Orange cabinetry, a diagonal layout and the position of the refrigerator restricted the passage and made a compact room feel even smaller.
The challenge
To improve circulation, storage and visual connection with the living area while making the most of a limited footprint.
Our design response
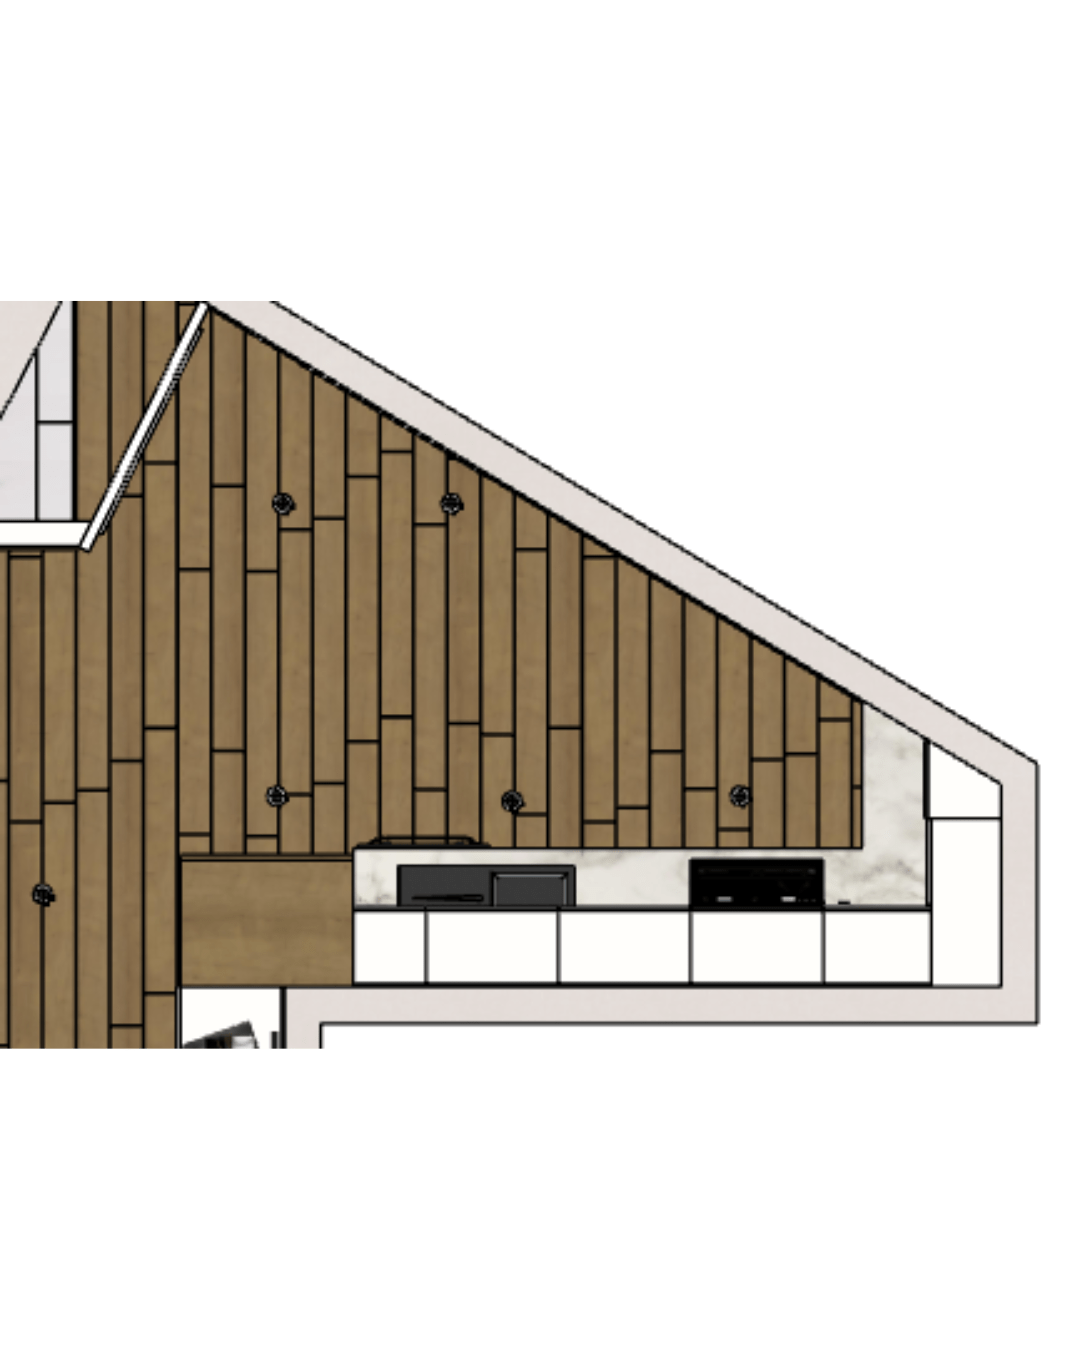
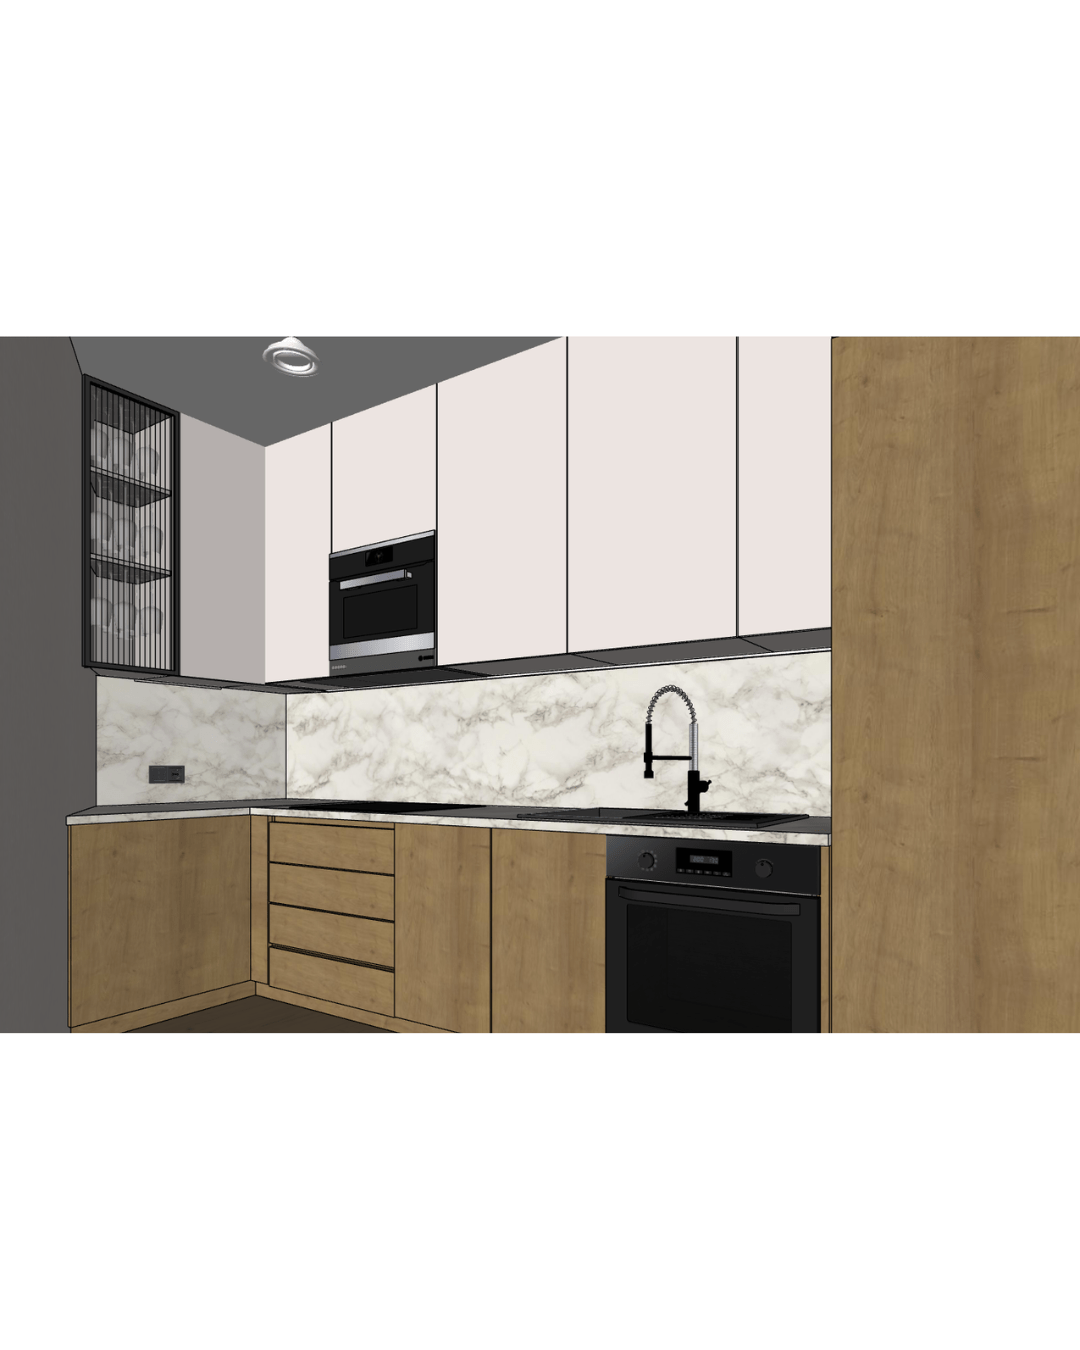
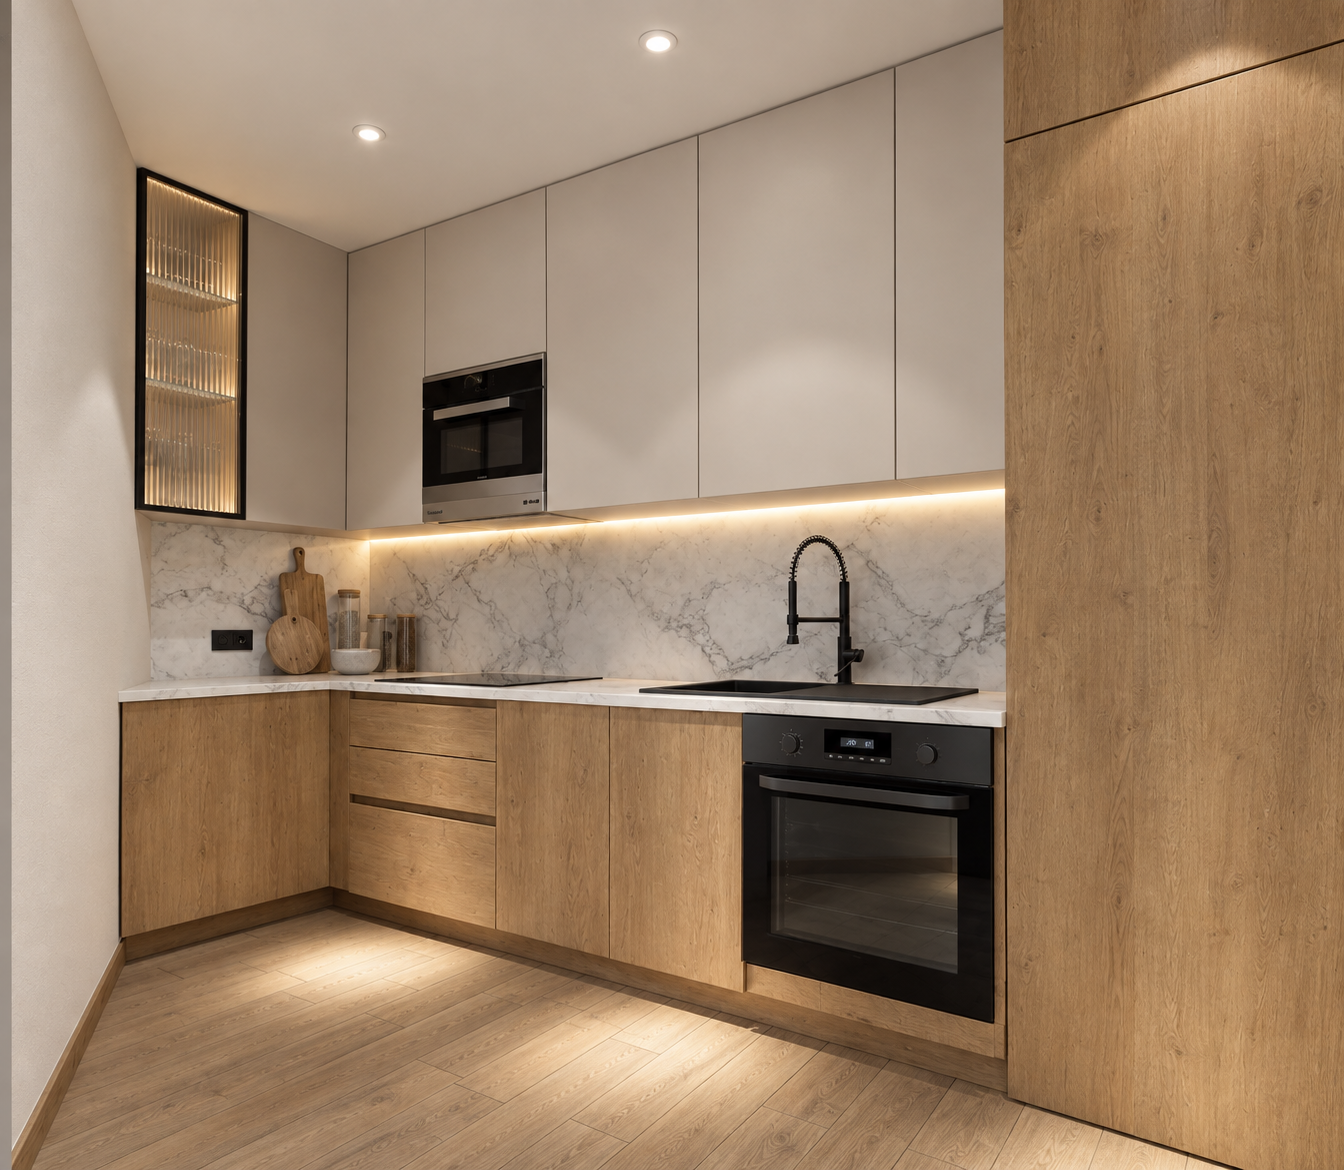
We rethought the layout, proposed an open visual connection to the adjoining living space and integrated the appliances into a cleaner composition. Every cabinet and working area was planned to use the available centimetres efficiently, with a contemporary palette that reflects more light.
Key decisions
- A clearer layout with a less restricted passage
- Integrated appliances for visual continuity
- Storage planned around the available footprint
- Light finishes to make the kitchen feel brighter and calmer
The result
A compact kitchen that feels more open, coherent and practical for daily use.
Explore our custom kitchen design service
Technical decisions and construction work remain the responsibility of the relevant external professionals. Furniture and its installation are coordinated within the agreed scope with the suppliers the studio works with.