
Warm Minimalist Bathroom Design
Bathroom interior design, technical documentation and specialist coordination
A functional bathroom with the calm of a warm minimalist interior
The original bathroom was standard and lacked useful storage, visual warmth and a clear identity. The owners wanted a practical room that would feel refined rather than clinical.
The challenge
To introduce storage, texture and atmospheric lighting without cluttering the room, while giving the technical team clear information for implementation.
Our design response

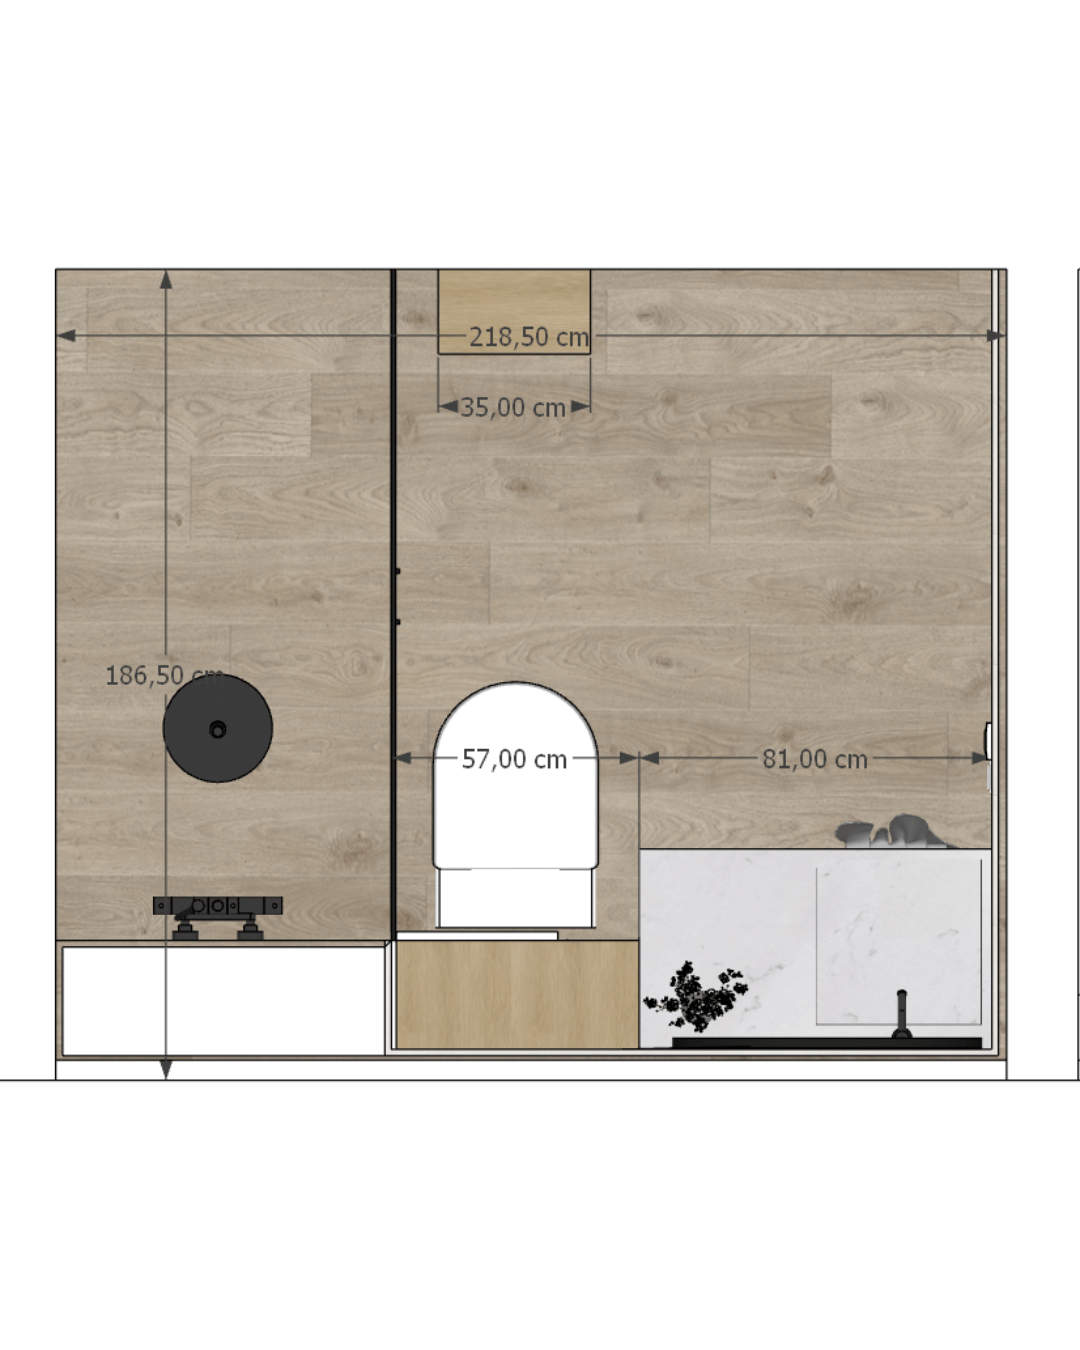
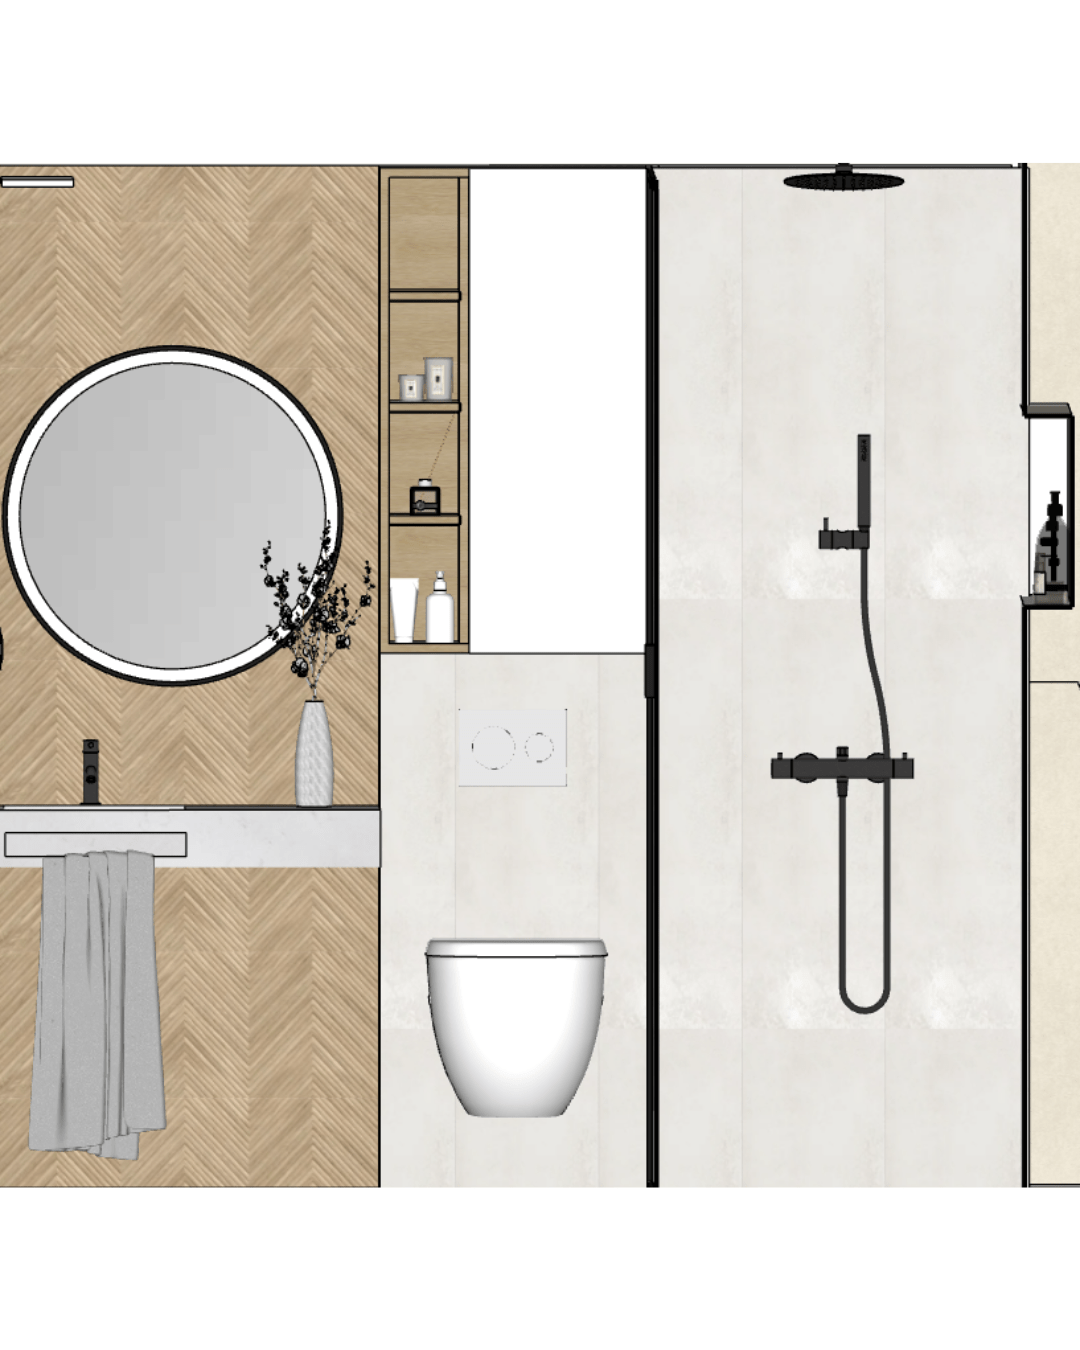
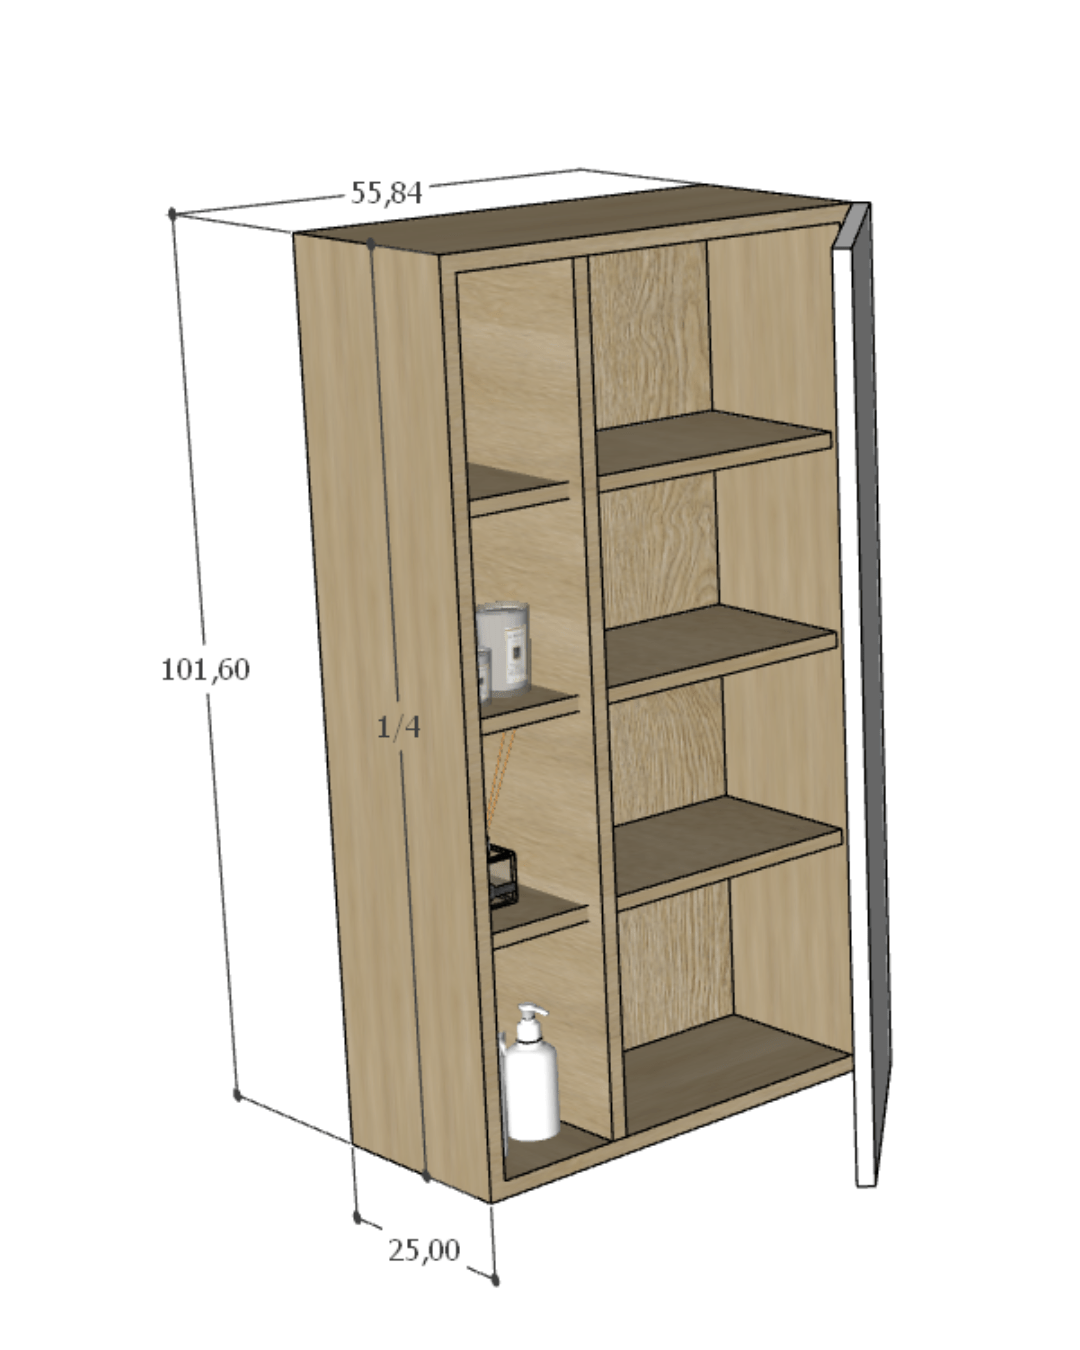
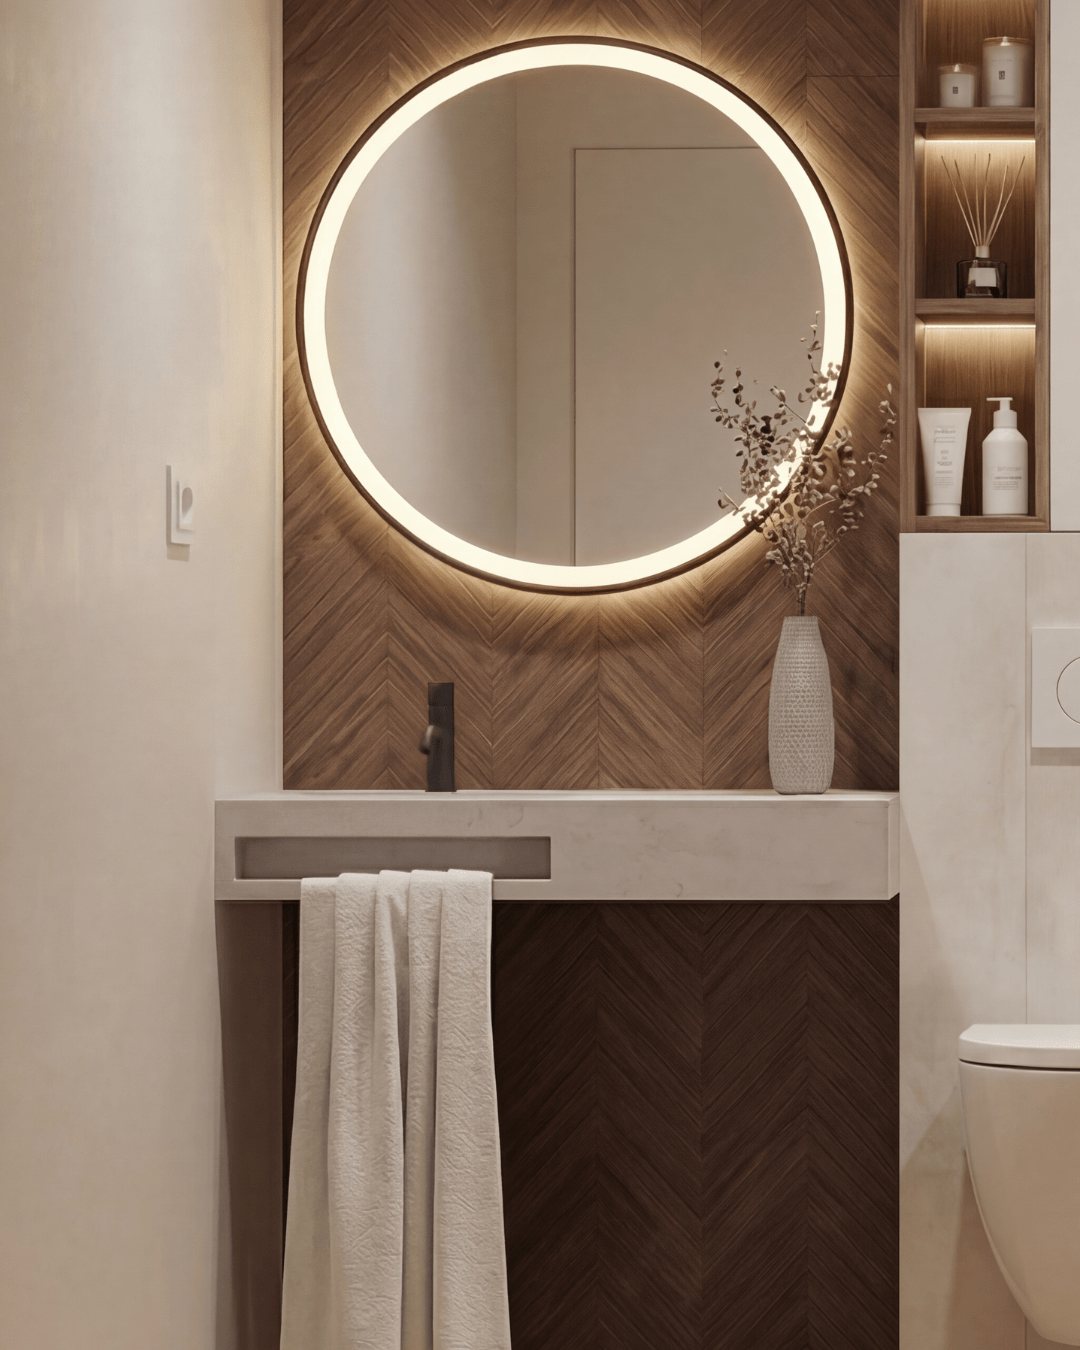
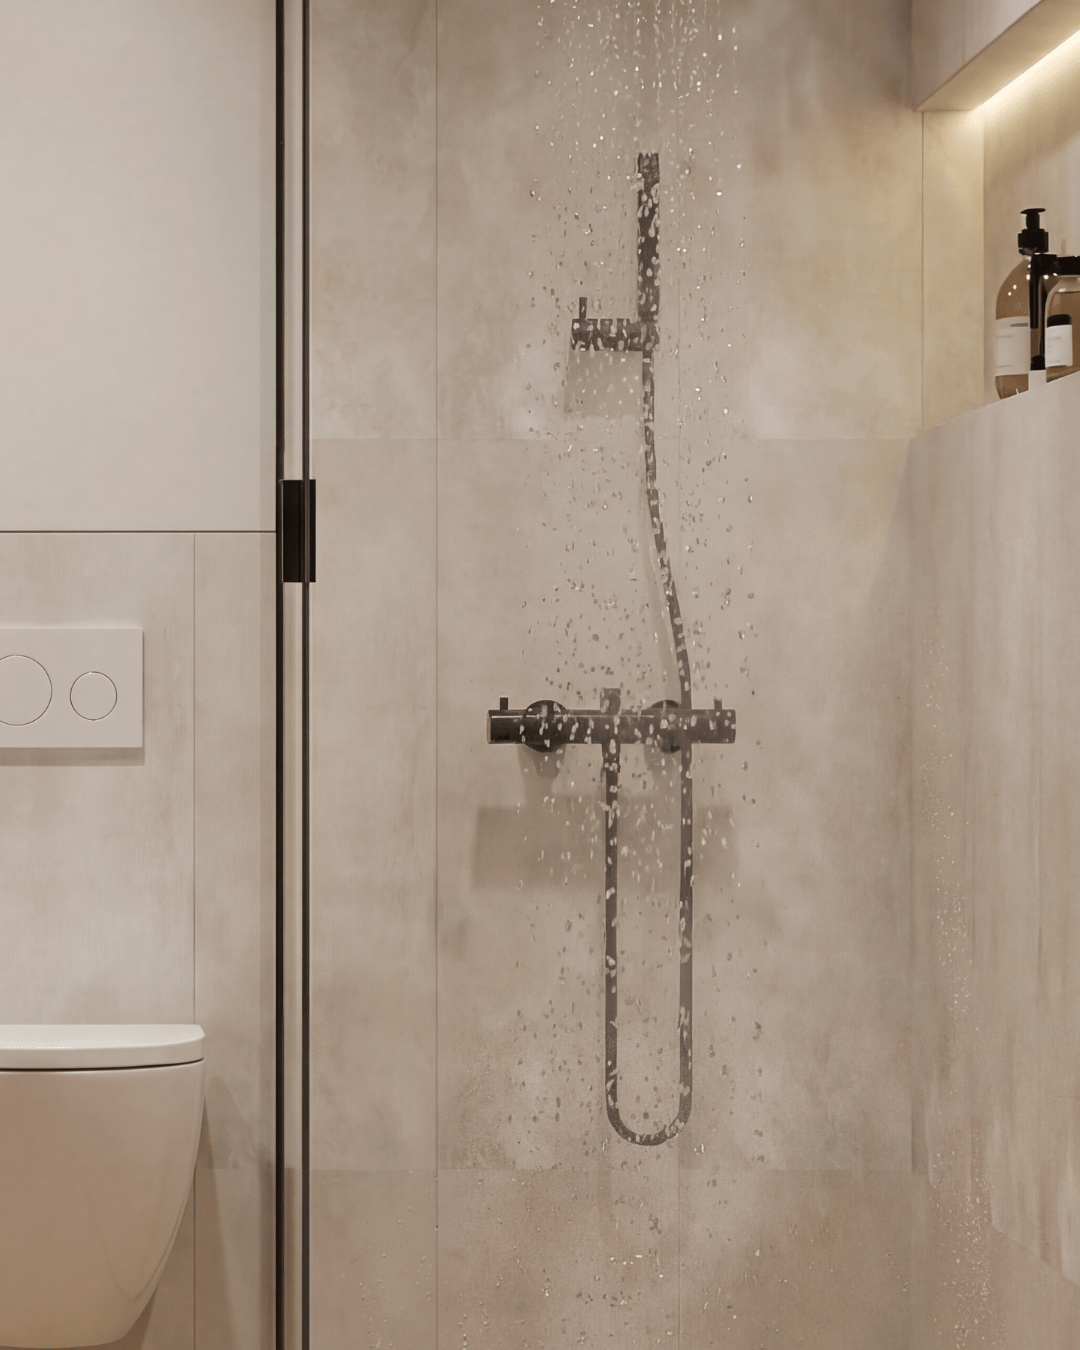
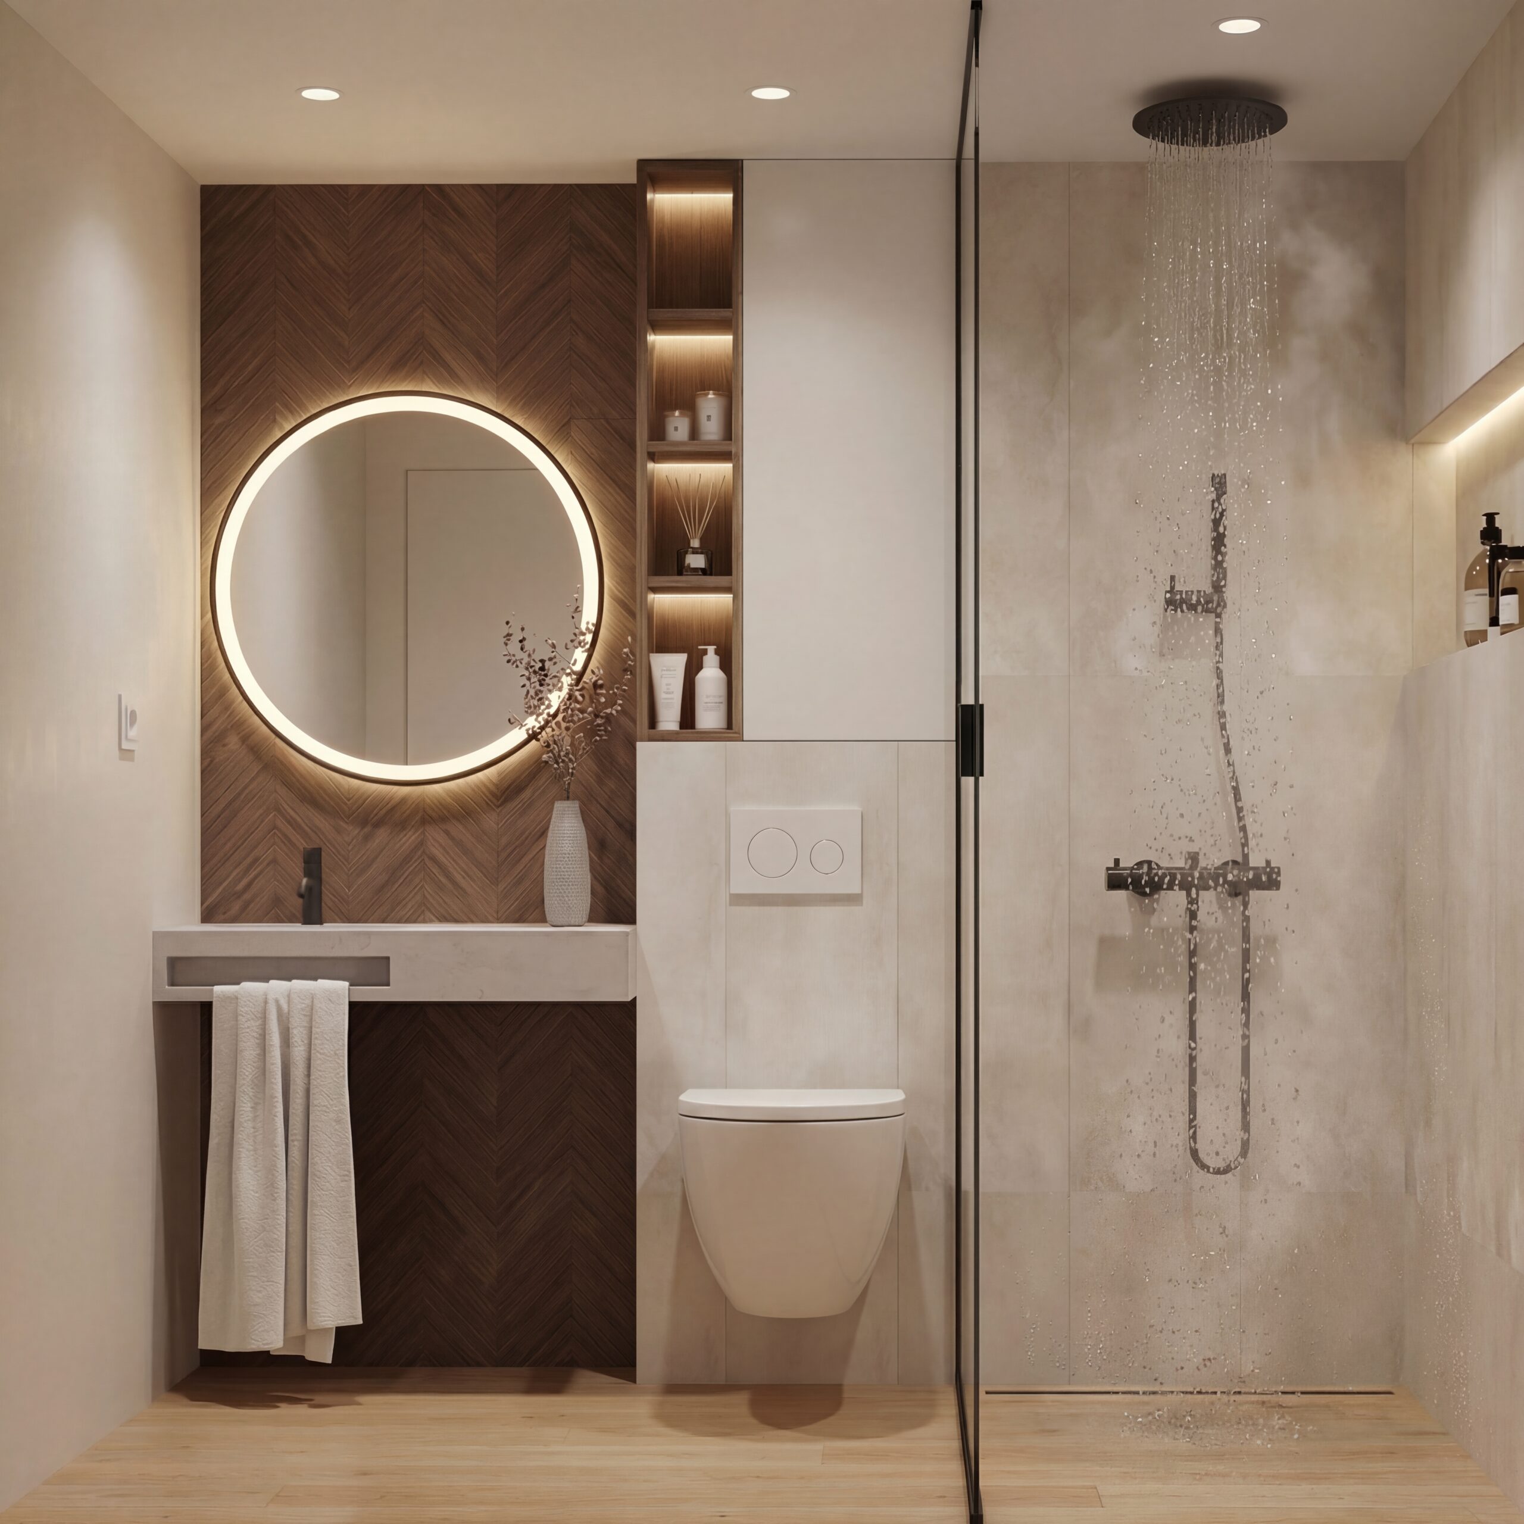
We developed the layout, technical drawings, material palette and custom joinery design. Integrated wall storage and a niche improve function; stone-effect porcelain, including a herringbone feature behind the vanity, adds depth. Light oak, matte-black fixtures, frameless glass and concealed LED lighting complete the composition. Construction and technical installation were carried out by the client’s appointed specialists, with our design coordination.
Key decisions
- Integrated storage and a made-to-measure floating vanity
- A built-in shower with frameless glass
- Layered natural textures in a restrained palette
- Technical drawings to coordinate design intent with installers
The result
A warmer, more organised bathroom that balances clean lines with everyday comfort.
Explore our complete interior design service
Diseño de baño minimalista y cálido
Interiorismo, documentación técnica y coordinación con especialistas
Un baño funcional con la serenidad de un interior minimalista y cálido
El baño original era estándar y carecía de almacenaje útil, calidez visual e identidad. Los propietarios buscaban un espacio práctico y cuidado, sin una sensación fría o clínica.
El reto
Incorporar almacenaje, textura e iluminación ambiental sin recargar el espacio, facilitando al equipo técnico la información necesaria para ejecutar el diseño.
Nuestra propuesta
Desarrollamos la distribución, los planos técnicos, la paleta de materiales y el diseño de la carpintería a medida. El almacenaje integrado y el nicho mejoran la funcionalidad; el porcelánico efecto piedra, incluido el despiece en espiga tras el lavabo, aporta profundidad. La madera clara, la grifería negra mate, el vidrio sin perfilería y la iluminación LED oculta completan el conjunto. La obra y las instalaciones técnicas fueron realizadas por los especialistas contratados por el cliente, con nuestra coordinación de diseño.
Decisiones clave
- Almacenaje integrado y lavabo suspendido a medida
- Ducha de obra con vidrio sin perfilería
- Texturas naturales en una paleta contenida
- Planos técnicos para coordinar el diseño con los instaladores
El resultado
Un baño más cálido y organizado, que combina líneas limpias con comodidad diaria.
Descubre nuestro servicio de proyecto integral de interiorismo